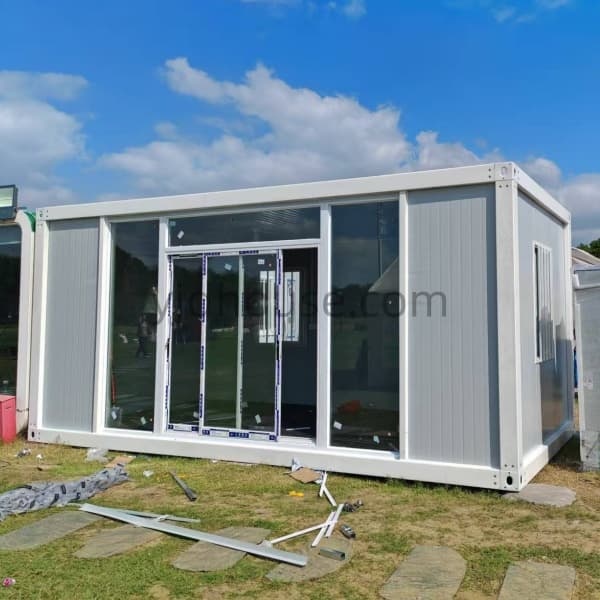
• Custom Portable Modular Office
  • Custom Portable Modular Office
  • Custom Portable Modular Office
  • Custom Portable Modular Office

Custom Portable Modular Office

YJD portable modular office is a customizable prefabricated building solution for construction sites, commercial facilities and industrial projects. Choose flexible floor plans, glass facades, exterior staircases, terraces, interior partitions and electrical configurations to create a modular office that fits your project requirements.
  • Custom Portable Modular Office
  • Custom Portable Modular Office

Description

YJD CUSTOM MODULAR BUILDINGS

Portable Modular Office Designed Around Your Workspace

YJD provides custom portable modular office solutions for construction sites, industrial facilities, commercial projects and business operations.

From office floor plans and glass facades to exterior staircases, terraces and interior partitions, every modular office can be configured according to your space requirements, building design and intended use.
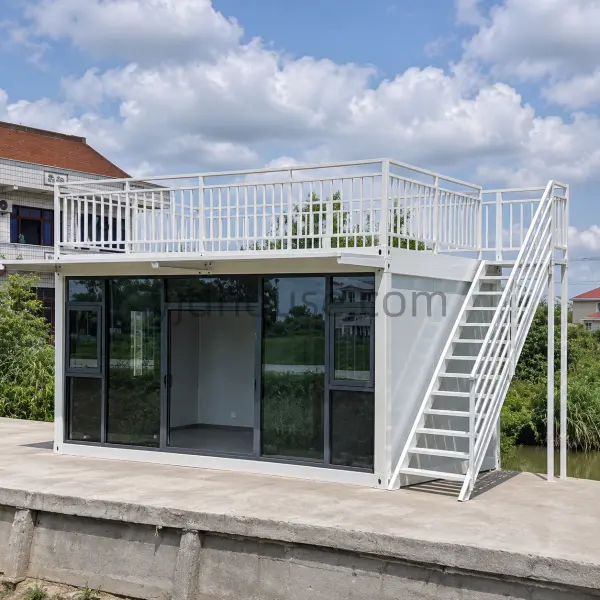
Custom Floor Plans Glass Facade Options Single or Two-Story Designs Factory Direct
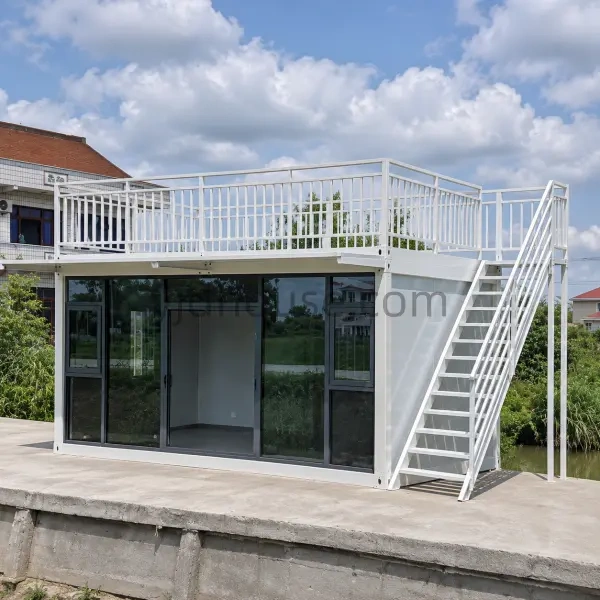
Custom portable modular office with exterior staircase, glass facade and elevated terrace
6000 × 3000 Standard Module Size (mm)
2896 mm Standard Module Height
50 / 75 / 100 mm Panel Thickness Options
Custom Office Layout & Appearance
Product Overview

A Flexible Modular Office Building System

A portable modular office provides a flexible alternative to conventional office construction. The quick-assembly building system uses prefabricated structural components and insulated wall panels to create functional workspaces for different project environments.

Standard modules can be arranged into individual offices, connected workspaces or larger office buildings. Depending on the project design, buyers can also consider two-story arrangements with exterior stairs, balconies and terraces.

YJD works with importers, distributors, contractors and project buyers to customize office configurations before production.

Project Flexibility: Choose the number of modules, building arrangement, interior layout and exterior design according to your office requirements.
Exploded structural diagram of a prefabricated quick assembly modular office building
Quick-assembly modular building structure and component arrangement.
Made to Your Requirements

Custom Portable Modular Office Design Options

Not every business needs the same office. YJD offers customizable portable modular office configurations, allowing buyers to select the building appearance, room arrangement, materials and functional details according to their projects.

Building Size Customize overall dimensions, module quantities and building combinations.
Floor Plans Plan reception areas, private offices, meeting rooms and open workspaces.
Glass Facade Choose glass front walls, large windows, glass entrance doors and glazed sections.
Exterior Design Customize exterior colors, wall finishes, decorative panels and architectural appearance.
Staircases Configure exterior stairs, access platforms, handrails and staircase positions.
Terraces & Balconies Optional upper-floor terraces, balcony areas and protective railings.
Doors & Windows Adjust door and window materials, sizes, quantities and installation positions.
Insulation Panels Choose panel thickness and suitable insulation materials according to the project.
Electrical System Configure lighting, sockets, switches, distribution boxes and electrical standards.
Interior Finishes Customize flooring, ceilings, interior walls, partitions and furniture arrangements.
Custom Design Process: Share your preferred appearance, floor plan, dimensions and project requirements. Our team can review the configuration and confirm the technical specifications before production.
Office Layout Options

Modular Office Floor Plans for Different Business Needs

A custom modular office building can be planned around the number of employees, work functions and available site area. Select individual rooms or combine several modules into a larger workspace.

Private Office Layout

Separate office rooms for managers, supervisors and administrative staff, with optional storage and meeting areas.

Open-Plan Workspace

Open working areas for multiple employees, with flexible workstation arrangements and internal partitions.

Reception & Meeting Office

A professional entrance area with reception desk, visitor seating, meeting room and glass facade options.

Two-Story Modular Office

Upper and lower floor arrangements with customized stairs, access platforms and optional terrace areas.

Floor Plan Customization: Room numbers, partition positions, door locations and circulation areas should be confirmed on the final approved drawing.
Applications

Where Can Portable Modular Offices Be Used?

01

Construction Site Offices

Site management offices, engineering workspaces and project coordination rooms.

02

Industrial Office Buildings

Administrative areas, production management offices and staff workspaces.

03

Commercial Offices

Business offices, customer reception areas, meeting rooms and commercial workspaces.

04

Mining Project Offices

Management rooms, administrative facilities and remote project workspaces.

05

Sales Offices & Showrooms

Glass-fronted reception spaces, customer service areas and display offices.

06

Modular Office Complexes

Connected modular units for larger administrative and multi-department facilities.

Project References

Modular Building Projects and Interior Applications

Explore different modular building applications, including office spaces, dormitory facilities and healthcare buildings. These project references demonstrate how modular building systems can serve different functional requirements.
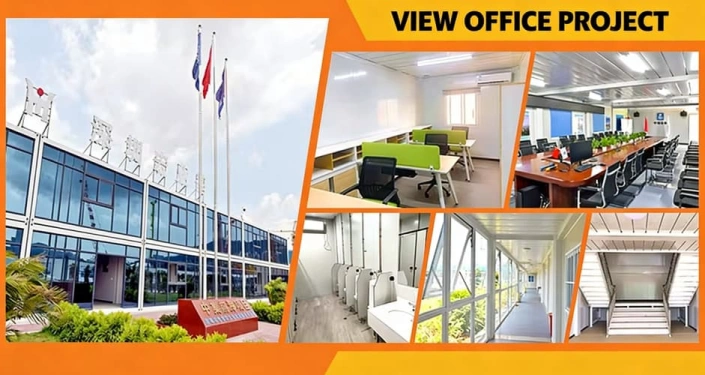
Modular office building project with interior and exterior office space

Modular Office Project

Office layouts, administrative workspaces and interior functional areas.
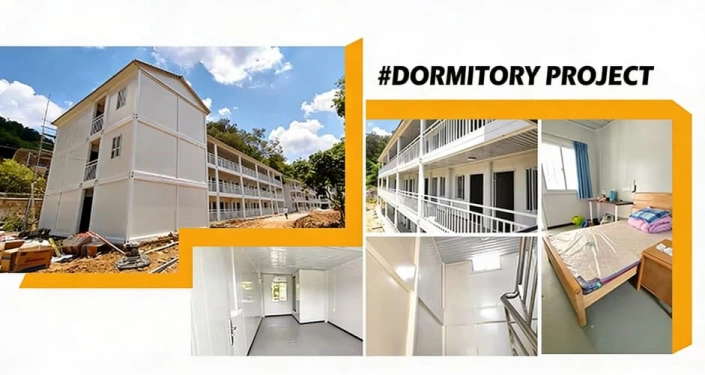
Modular dormitory project showing accommodation interiors and exterior building views

Modular Dormitory Project

Modular accommodation layouts and interior spaces for workforce housing.
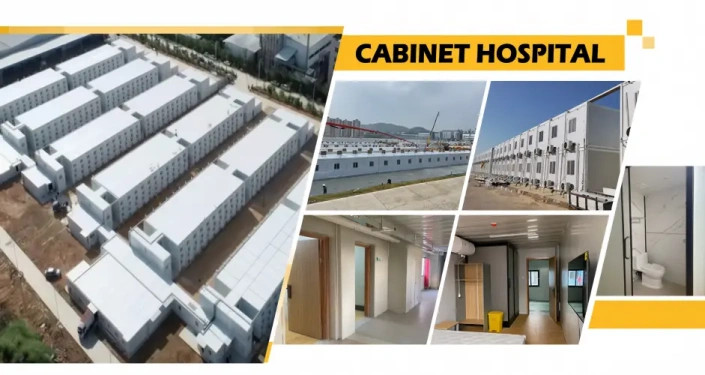
Modular healthcare building project showing medical facility interiors and exterior

Modular Healthcare Project

Functional modular building spaces for healthcare and medical applications.

Note: The above images show related modular building project references, not three configurations of the same portable office model.
Assembly Process

Quick Assembly Process for Portable Modular Offices

The quick-assembly building system uses prefabricated structural components and wall panels. The installation process follows an organized sequence to assemble the main structure, install enclosure panels and complete the building.

12-step quick assembly modular office building installation process
Prefabricated Components: Main structural components and building panels are prepared according to the confirmed product specifications.
Installation Guidance: Assembly instructions and installation guidance can be provided to assist the local installation team.
Product Specifications

Portable Modular Office Technical Specifications

The following reference specifications are based on the YJD standard quick-assembly modular building system. Final specifications can be adjusted according to the approved office design.

Product Type Portable Modular Office
Building System Quick Assembly Modular Building
Standard External Size 6000 × 3000 × 2896 mm
Structural Frame Q235B Steel Frame
Wall Panel Thickness 50mm / 75mm / 100mm Options
Wall Panel Material Sandwich Panel; Core Material to Be Confirmed
Floor Base Standard Quick-Assembly Floor System
Floor Finish Customizable According to Project Requirements
Door Steel Door or Customized Office Entrance Door
Windows PVC Windows or Customized Glass Facade
Electrical System Customizable According to Destination Standards
Interior Layout Private Offices, Meeting Rooms, Reception and Open Workspaces
Building Configuration Single-Story or Customized Multi-Module Arrangements
Exterior Options Glass Facade, Exterior Stairs, Terrace and Balcony Options
Customization Dimensions, Layout, Materials, Colors, Doors and Windows
Minimum Order Quantity 7 Sets for Standard Quick-Assembly Project Orders

Note: The above dimensions and configurations are reference specifications. The final quotation and approved technical drawings shall determine the actual materials, structure and accessories.

Factory Customization

From Office Concept to Custom Modular Building

YJD works with project buyers to confirm the office design and technical requirements before production.

01

Share Your Requirements

Provide your intended office use, dimensions, employee capacity and project location.

02

Confirm the Layout

Discuss room arrangements, glass facade design, stairs and optional terrace areas.

03

Approve Specifications

Confirm structural components, wall panels, doors, windows, flooring and electrical details.

04

Factory Production

Manufacture the modular building components according to the approved configuration.

05

Quality Inspection

Check the product structure, panel installation and customized components.

06

Project Delivery Preparation

Organize the finished components and prepare the installation documentation.

Frequently Asked Questions

Portable Modular Office FAQs

What is a portable modular office?
A portable modular office is a prefabricated building designed to provide functional office space using modular structural components. It can be configured for construction sites, industrial facilities, commercial projects and other business applications.
Can I customize the portable modular office design?
Yes. YJD can customize the building dimensions, floor plans, interior partitions, exterior colors, glass facades, doors, windows, stairs, terraces and other details according to your project requirements.
Can you manufacture a two-story modular office building?
Yes. Two-story and multi-module office configurations can be discussed. The staircase position, floor connections, supporting structure, access platforms and final engineering drawings should be confirmed before production.
Can the office have a full glass front?
Yes. Glass front walls, glass entrance doors and customized window arrangements are available according to the design. The glass specifications and supporting structure should be confirmed for each project.
Can I customize the office floor plan?
Yes. The interior can include reception areas, private offices, meeting rooms, open workspaces, storage areas and optional bathrooms or pantry areas.
What wall panel thicknesses are available?
The standard quick-assembly system offers 50mm, 75mm and 100mm panel thickness options. The panel core material should be selected according to insulation, fire performance and project requirements.
Can the electrical system be customized?
Yes. Lighting, sockets, switches, distribution boxes and wiring configurations can be discussed according to the destination country's electrical requirements.
What projects are suitable for portable modular offices?
Portable modular offices are suitable for construction sites, industrial parks, mining projects, commercial facilities, sales offices, administrative buildings and other project-based workspaces.
Can YJD manufacture offices according to customer drawings?
Yes. Buyers can provide architectural drawings, reference pictures, floor plans or preliminary dimensions. YJD can review the requirements and confirm the feasible modular configuration.
What information is needed for a quotation?
Please provide the destination country, required quantity, overall building dimensions, floor plan, number of floors, glass facade requirements, staircase design, insulation specifications and electrical requirements.
YJD CUSTOM MODULAR OFFICE SUPPLY

Looking for a Custom Portable Modular Office Manufacturer?

YJD provides factory-direct portable modular office solutions for importers, distributors, contractors and commercial project buyers.

Whether you need a compact site office, a glass-fronted business workspace or a customized two-story modular office building, we can discuss the design and configuration according to your requirements.

Send us your drawings, reference pictures, dimensions and required quantity to start your custom office project.

Download

Leave a message
Name
Email *
Whatsapp *
Message
Code *
Click to verify
We use Cookie to improve your online experience. By continuing browsing this website, we assume you agree our use of Cookie.