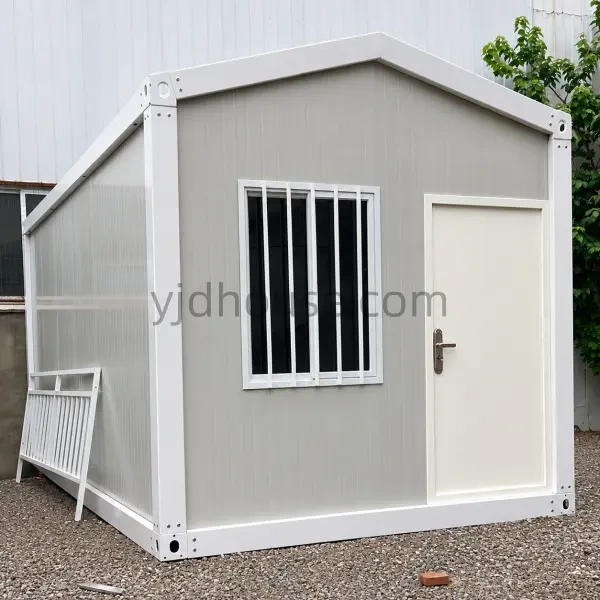
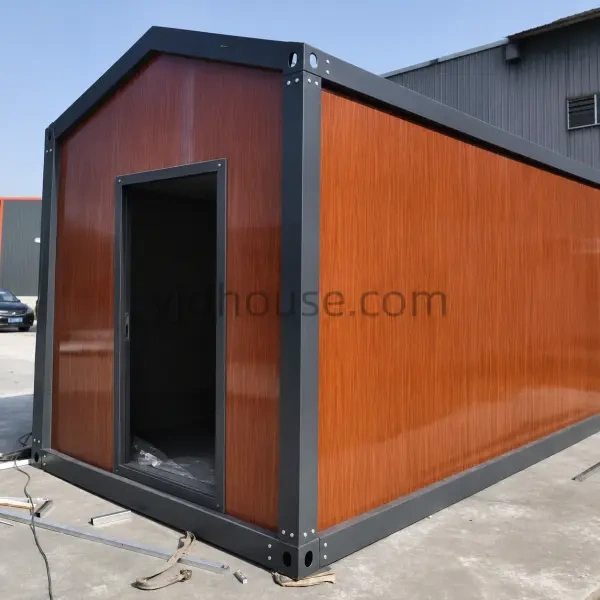
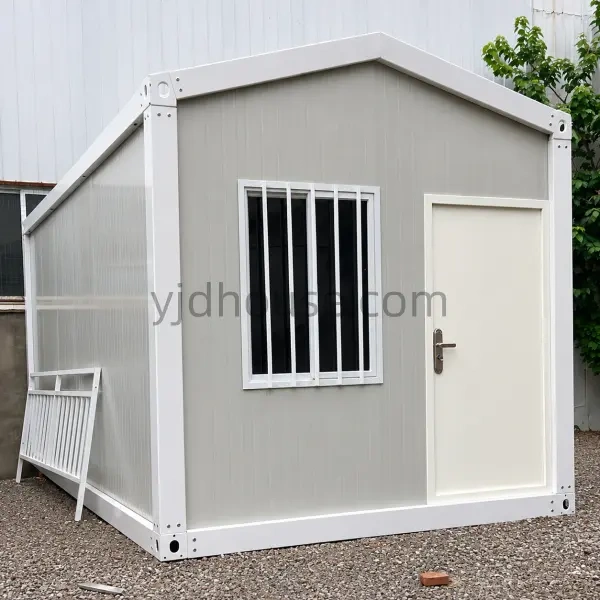
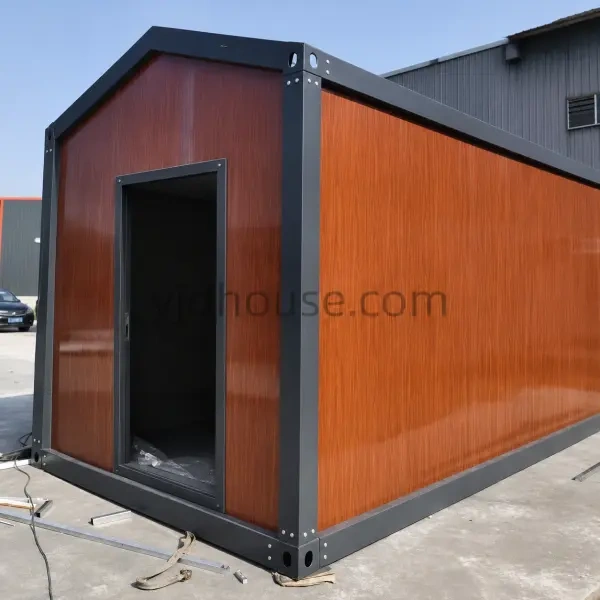
YJD Gable Roof Container House is a prefabricated modular building featuring a pitched roof, galvanized steel frame and EPS sandwich panel walls. Designed for factory production and on-site assembly, it provides a practical building solution for accommodation, site offices and temporary building projects.
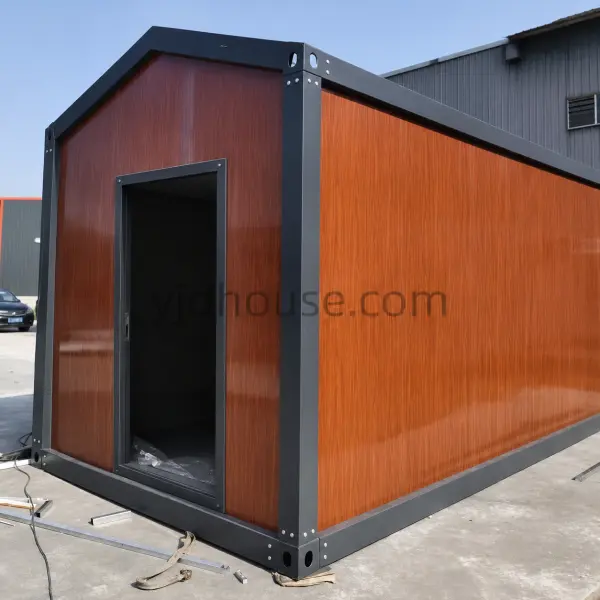
The YJD Gable Roof Container House combines a triangular roof profile with a modular steel frame and insulated wall panels. Its distinctive roof design gives the building a different appearance from standard flat-roof container houses.
The standard configuration includes a steel frame, 50mm EPS sandwich wall panels, double-glazed sliding windows, a steel entrance door, PVC flooring and a ceiling system.
The building is supplied as prefabricated components for transportation and on-site assembly. It is suitable for buyers sourcing modular buildings for construction, accommodation and commercial projects.
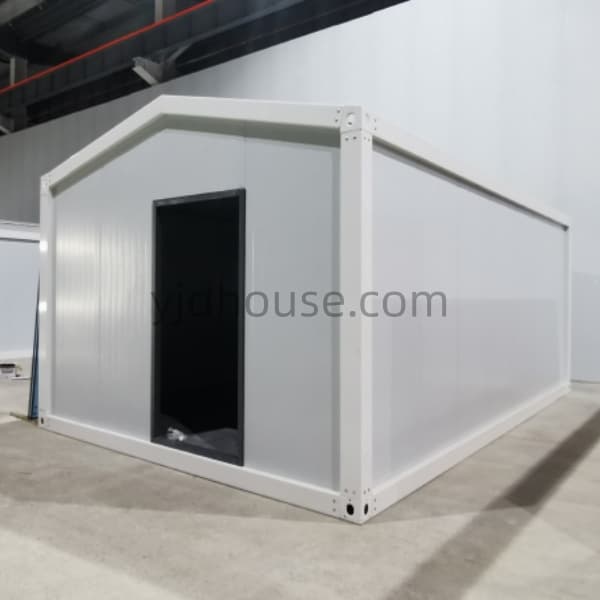
This gable roof container house has a standard frame size of 3000 × 6000 × 3308mm. The pitched roof creates a triangular profile, while the modular frame provides the main structural support for wall panels, doors and windows.
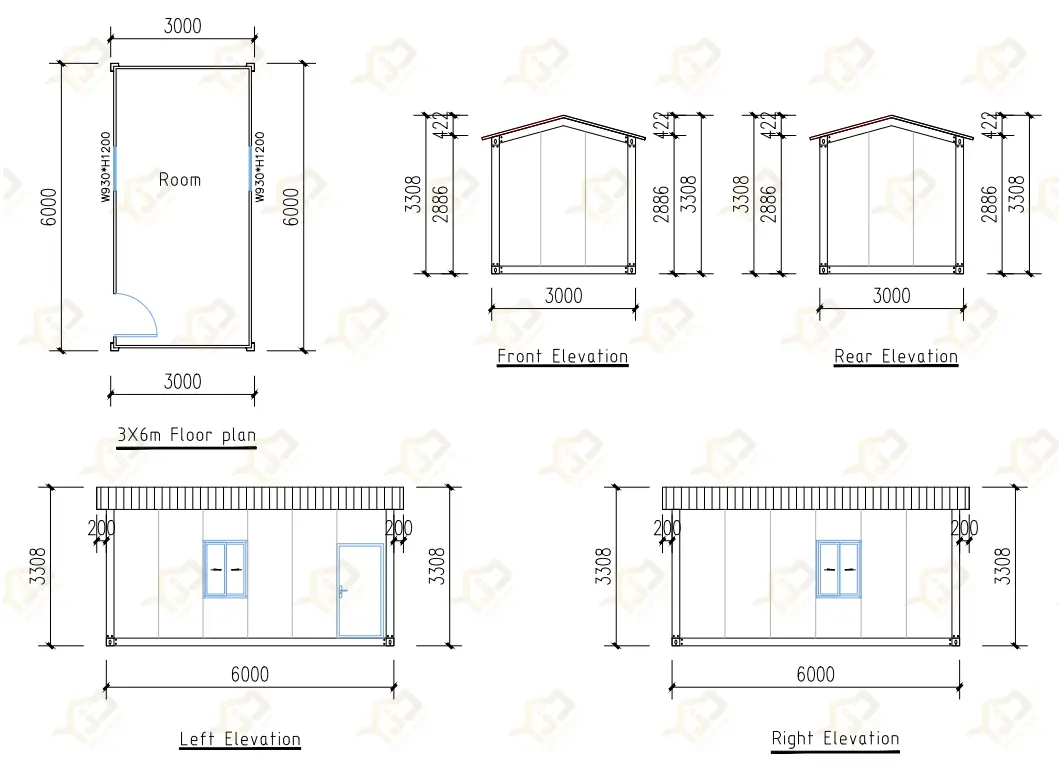
A practical combination of gable roof design, modular steel construction, insulated wall panels and pre-configured interior components.
Triangular pitched roof structure with a distinctive appearance for modular building projects.
Steel structural frame designed to support the roof, wall panels and floor system.
50mm EPS sandwich wall panels with double-sided steel sheets.
Separate components packed for container shipping and assembled at the project site.
The steel frame forms the main supporting structure of the gable roof container house. The frame includes the base structure and roof support, providing connection points for the prefabricated wall panels and other building components.
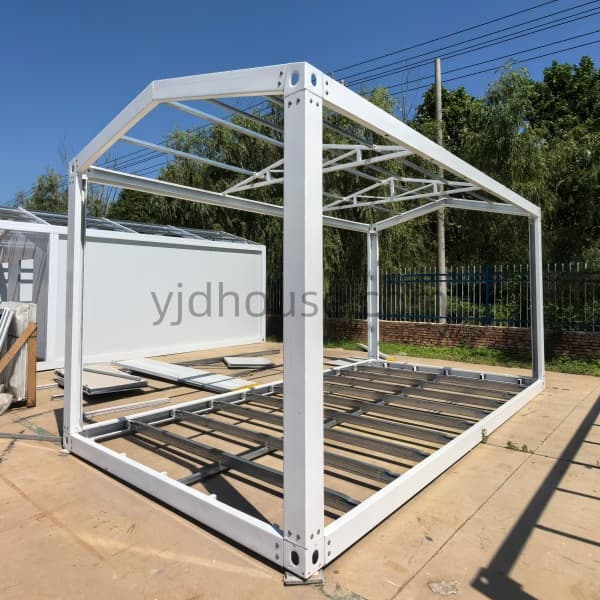
The main steel frame follows the pitched roof profile and supports the building structure.
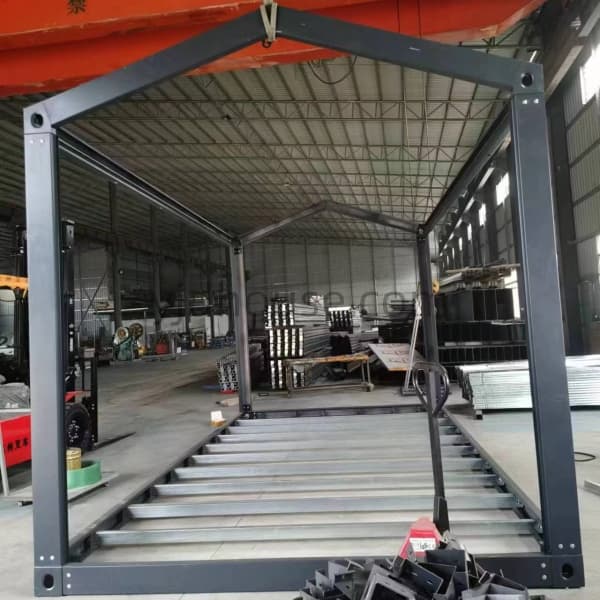
The base frame provides the supporting structure for the floor system and building assembly.
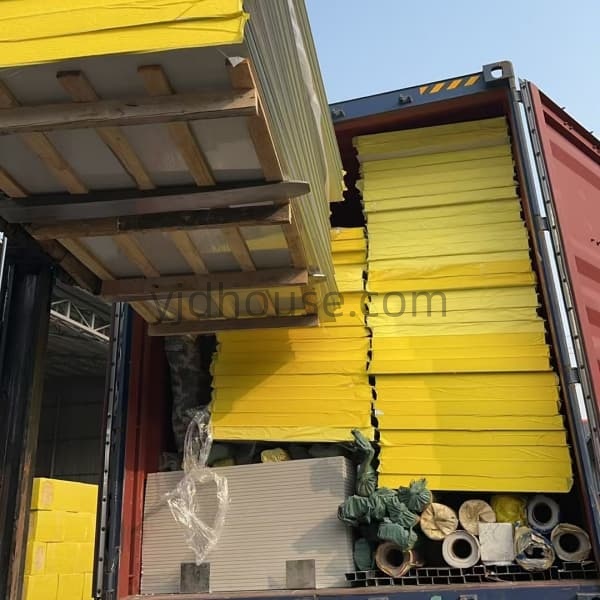
The YJD Gable Roof Container House uses 50mm EPS sandwich wall panels and is supplied in a flat-pack (knock-down) configuration. Instead of shipping a fully assembled building, the steel frame, wall panels, roof components, floor parts, doors and windows are packed separately for container transportation.
All components are transported to the project site and assembled into a complete gable roof container house. This packing method makes it easier to load multiple building sets into shipping containers and arrange overseas transportation.
The standard configuration of this gable roof container house includes basic door and window fittings, ceiling components and PVC flooring. The final component arrangement can be confirmed through the project drawing before production.
The building is supplied with the main interior components listed in the current product quotation.
Door and window positions, interior finishing details and additional fittings should be confirmed before order production.
With a prefabricated steel structure and insulated sandwich panel walls, the gable roof container house can be configured for different temporary and modular building requirements.
Modular office space for construction sites, industrial facilities and project management teams.
Prefabricated accommodation units for construction workers and temporary project housing.
Modular living spaces for temporary accommodation and residential support projects.
Compact modular spaces for commercial facilities and other project-based applications.
The Gable Roof Container House is packed in separate components for export transportation. The packing arrangement allows the steel frame, sandwich panels and other building parts to be loaded together according to the shipping plan.
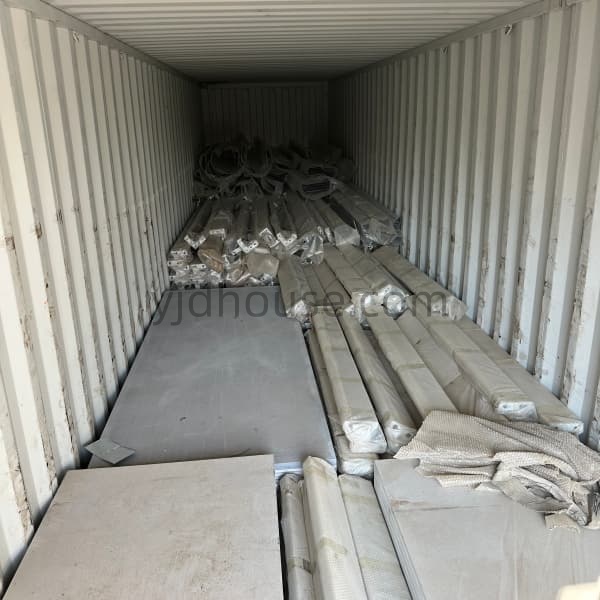
Multiple sets can be packed into shipping containers for overseas delivery. The actual loading arrangement follows the current product packing plan.
Loading quantities are based on the current quotation and packing arrangement.
The Gable Roof Container House is delivered in flat-pack components and assembled at the project site. The following 12-step installation guide illustrates the assembly process, from component preparation to the completed building. Installation should follow the approved structural drawings and supplied assembly instructions.

The following specifications are based on the current YJD standard product quotation.
| Product Type | Gable Roof Container House |
|---|---|
| Overall Frame Size | 3000 × 6000 × 3308mm |
| Main Structure | Steel Frame Structure |
| Frame Steel Specification | 2.3 (as listed in quotation; unit to be confirmed) |
| Wall Panel Material | EPS Sandwich Panel |
| Wall Panel Thickness | 50mm |
| Steel Sheet Thickness | 0.3mm on Both Sides |
| Panel Width | 950mm |
| Shipping Method | Flat-Pack / Knock-Down Components |
| Windows | 2 × UPVC Double-Glazed Sliding Windows |
| Window Size | 930 × 1200mm |
| Entrance Door | Steel Door · 1 Set |
| Ceiling | 831 Ceiling Panel |
| Flooring | PVC Flooring |
| 40ft Container Loading | 13 Sets |
| 20ft Container Loading | 4 Sets |
Final specifications, structural details, packing arrangements and optional configurations should be confirmed in the approved technical drawing and sales contract.
YJD supplies prefabricated gable roof container houses for overseas importers, distributors, contractors and project buyers. Contact our team to discuss product specifications, flat-pack shipping plans and bulk purchasing requirements.
YJD – Factory-Direct Modular Building Supply.