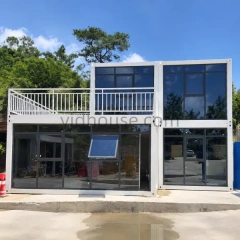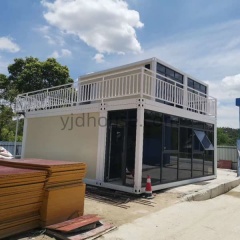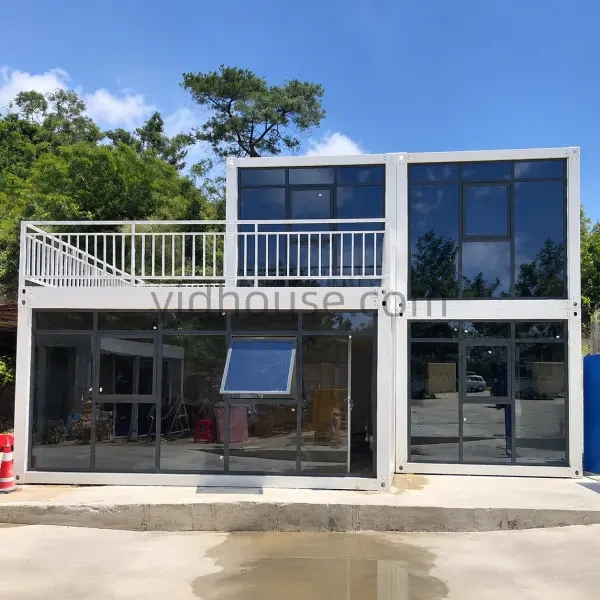
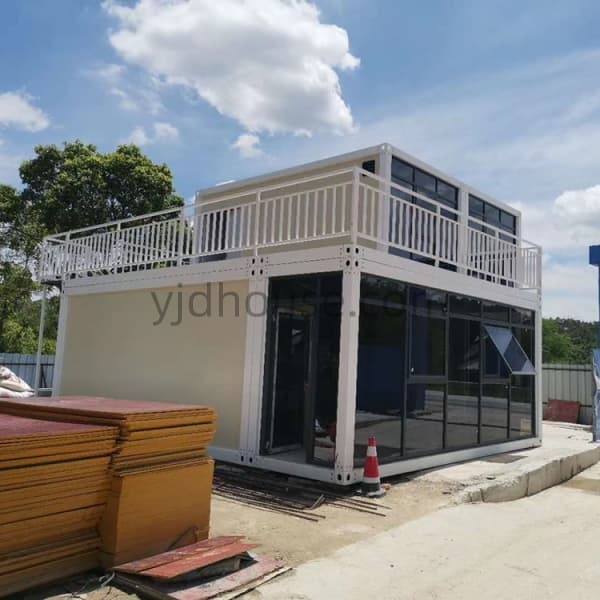
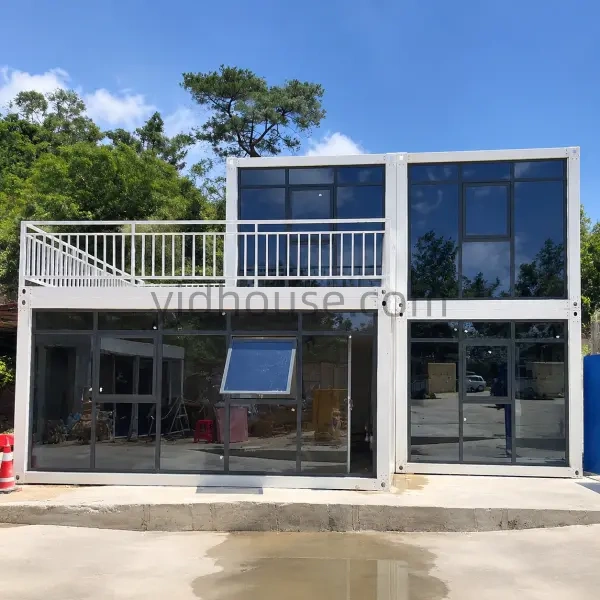
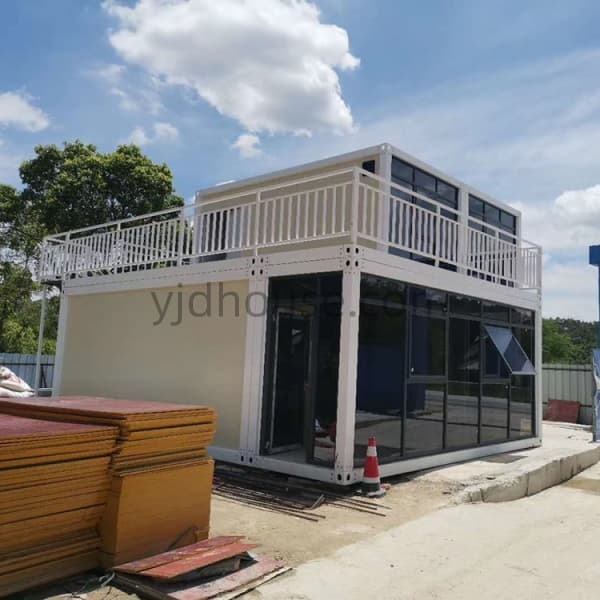
Modular office accommodation provides a flexible prefabricated workspace solution for construction sites, mining projects, factories and commercial developments. Built with a flat pack modular structure, individual units can be connected to create larger office buildings, meeting rooms, reception areas and multi-storey project facilities.
Designed for contractors, developers, distributors and project buyers, our modular office buildings support customized layouts, insulated wall panels, doors, windows and electrical systems.
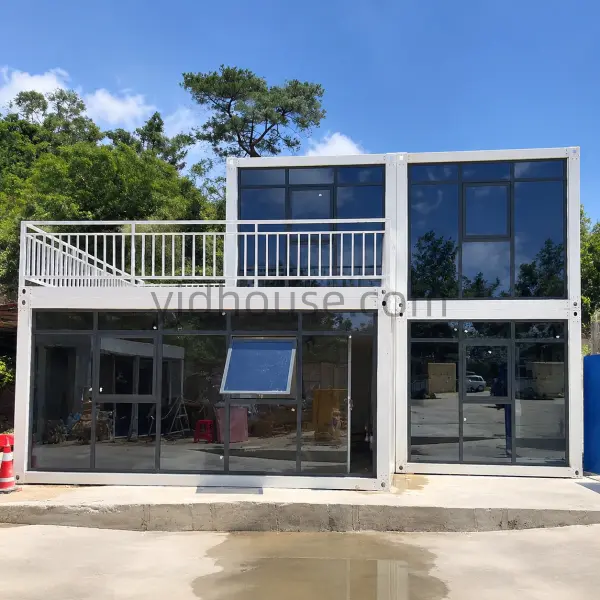
A modular office building is a prefabricated workspace constructed from standardized building modules. It offers an alternative to conventional on-site construction for projects that require organized office facilities and flexible building arrangements.
Our flat pack office accommodation uses factory-prepared top and bottom sections, with columns, wall panels, doors and windows assembled at the project site. Multiple units can be connected to create larger office spaces based on the required floor plan.
From a single site office to a multi-unit administration building, the modular layout can accommodate different office functions and project requirements.
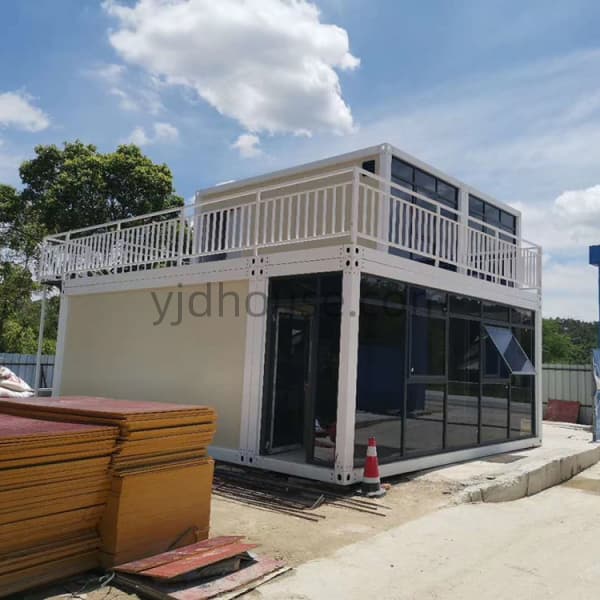
For projects that require more office space within a limited site footprint, multiple flat pack modules can be planned as a connected or multi-storey modular office building. The layout can accommodate separate departments, meeting areas, management offices and shared facilities.
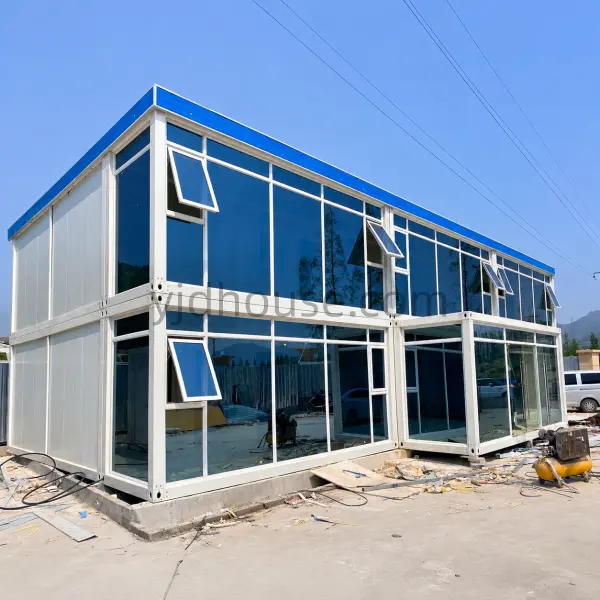
Arrange office functions across multiple levels to make better use of the available site area.
Plan private offices, meeting rooms, workstations and reception areas.
Connect additional modules according to future project requirements.
Coordinate exterior colors, doors, windows, railings and facade finishes.
The modular office accommodation uses a flat pack container house structure. The top and bottom sections are prefabricated in the factory, while columns, wall panels, doors, windows and other components are assembled on site.
This construction method allows the main building components to be prepared under factory conditions while keeping the final office configuration flexible for different project applications.

The interior layout can be customized according to the number of employees, office functions and daily operational requirements. Single modules can serve as individual workspaces, while multiple connected units can provide larger administrative and commercial office areas.
Independent office rooms for managers, supervisors and project personnel.
Shared desk arrangements for project teams and administrative staff.
Dedicated spaces for team meetings, coordination and project discussions.
Visitor reception, waiting areas and customer-facing office functions.
Administrative offices for site managers and project supervisors.
Optional washrooms, changing rooms and staff locker areas.
Modular office buildings can support a wide range of project and commercial requirements. Their layouts can be planned around site operations, staff numbers and the facilities needed by each project.
Project management offices, site administration buildings and construction team workspaces.
Administrative buildings, engineering offices and management facilities for mining projects.
Production management, staff administration and factory support offices.
Reception buildings, customer service offices and commercial workspaces.
Management and operational office facilities for agricultural projects.
Administration rooms, staff offices and temporary training support buildings.
Modular building systems can be configured for different project functions, including offices, staff accommodation and healthcare facilities. The following project references demonstrate the flexibility of modular building applications.
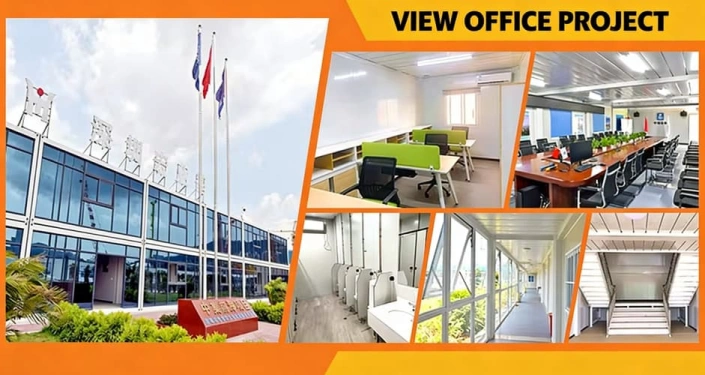
Modular office building with coordinated interior and exterior facilities.
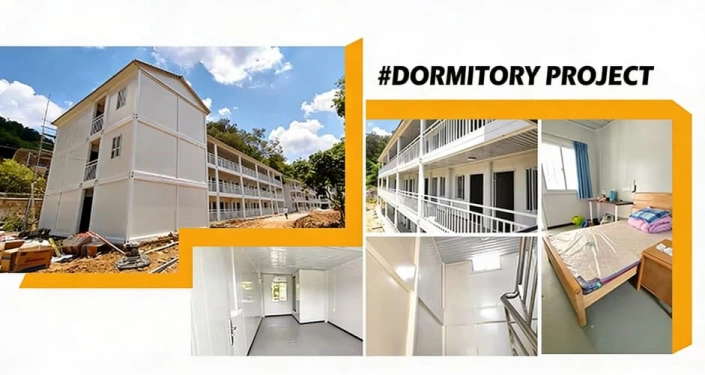
Modular accommodation facilities for workforce and staff housing projects.
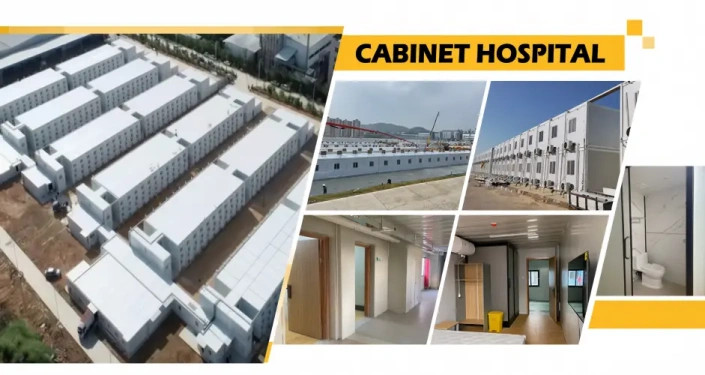
Modular healthcare facilities designed for project-based applications.
These images are broader modular building project references. Their individual layouts and specifications may differ from the standard modular office accommodation unit.
Every project has different requirements for office capacity, insulation, interior functions and destination-country standards. The modular office accommodation can be configured according to the project drawings and buyer specifications.
The following specifications are based on the standard flat pack container office unit. Customized configurations are available according to project requirements.
| Product Name | Modular Office Accommodation |
|---|---|
| Product Type | Flat Pack Modular Office Building |
| Structure | Modular Steel Frame Structure |
| External Dimensions | L5900 × W2450 × H2896 mm |
| Internal Dimensions | L5740 × W2290 × H2500 mm |
| Internal Area | Approximately 13.14㎡ per standard unit |
| Packing Dimensions | L5900 × W2450 × H570 mm |
| Installation Method | Top and bottom sections prefabricated; other components assembled on site |
| Wall Panel | Standard 50mm rock wool sandwich panel |
| Wall Panel Options | EPS, rock wool or PU sandwich panels; 50mm, 75mm and 100mm options |
| Roof System | Color steel roof sheet, moisture-proof layer, insulation and integrated ceiling panel options |
| Floor System | 18mm cement fiber board with optional PVC floor finish |
| Door | Steel door, reference size 970 × 1970 mm; customized office door optional |
| Windows | PVC sliding windows or aluminum windows; customized configurations available |
| Electrical System | Distribution box, circuit breaker, switches, LED lights, sockets and wiring |
| Electrical Standards | AU, EU, US or customized destination-country standards |
| Installation Team | Approximately 2 workers |
| Installation Time | Approximately 4 hours per standard unit |
| Crane Requirement | Required for handling and positioning |
| 20GP Loading Reference | Approximately 4 sets |
| 40HQ Loading Reference | Approximately 8 sets |
| Recommended Applications | Construction site offices, mining camp offices, project offices, factories, reception rooms and commercial buildings |
Note: Loading quantities are reference figures for the standard flat pack configuration. Actual quantities may vary depending on wall panel thickness, office layout, doors, windows, accessories and packing arrangements. Multi-storey structures require separate engineering confirmation. Final specifications are subject to approved drawings and the confirmed quotation.
The flat pack office system uses factory-prepared top and bottom sections. Remaining structural components and enclosure panels are assembled at the installation site. Proper lifting equipment is required for handling and positioning the modules.
Approximately two workers can assemble one standard unit in around four hours under normal site conditions. A crane is required for handling and positioning. Actual installation time depends on site preparation, configuration and working conditions.
Standard flat pack configuration: approximately four sets per 20GP and eight sets per 40HQ. Thicker insulation panels and customized components may affect the final loading quantity.
We provide flat pack modular office building solutions for importers, distributors, contractors and project buyers. Whether you need a single project office, a multi-unit office building or a customized two-storey configuration, our team can help plan the structure, layout and material specifications.
Send us your required quantity, project location, floor plan and customization requirements to discuss your modular office project.