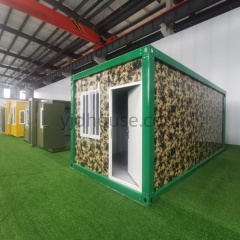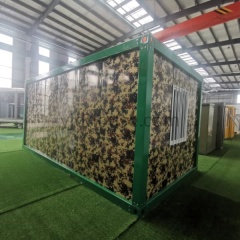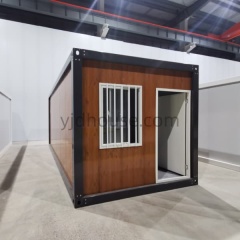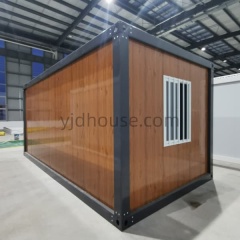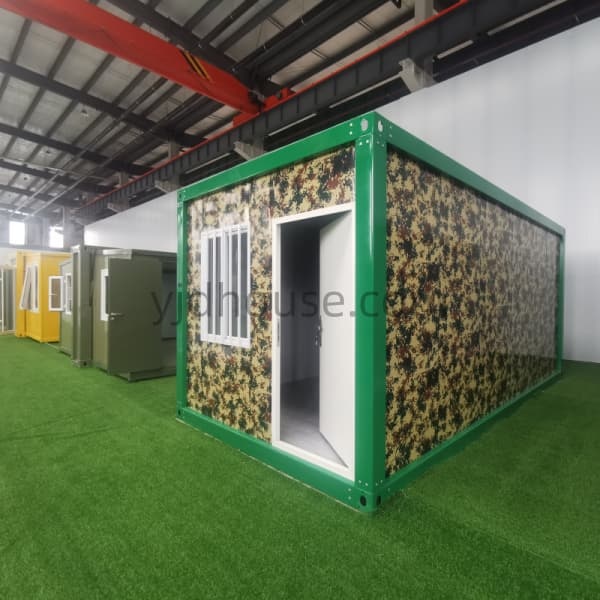
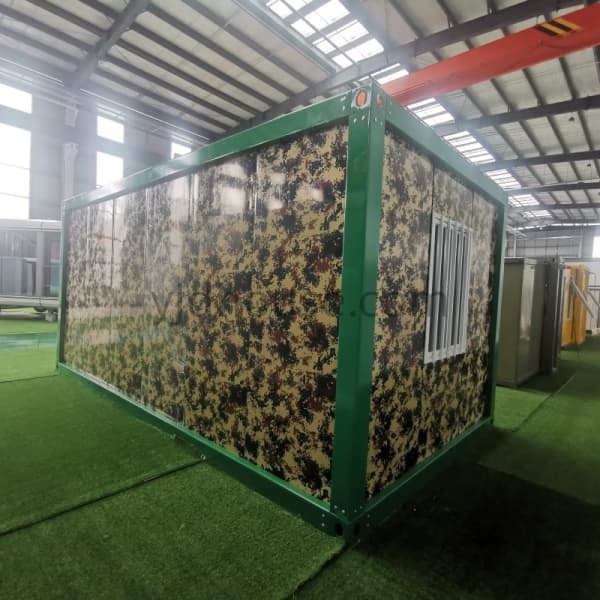
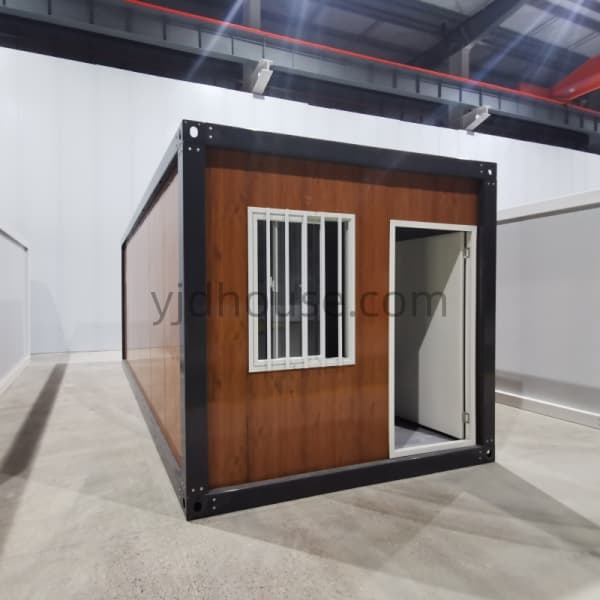
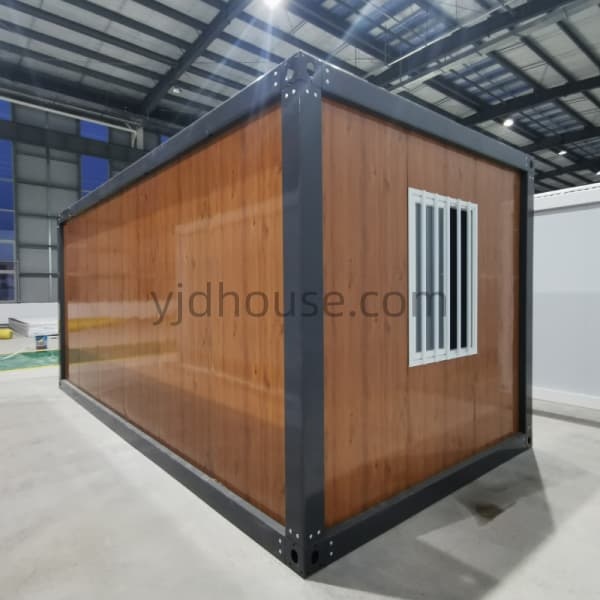
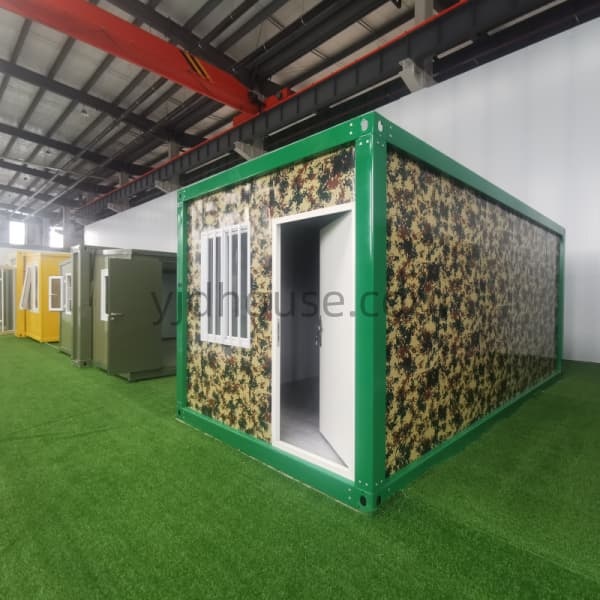
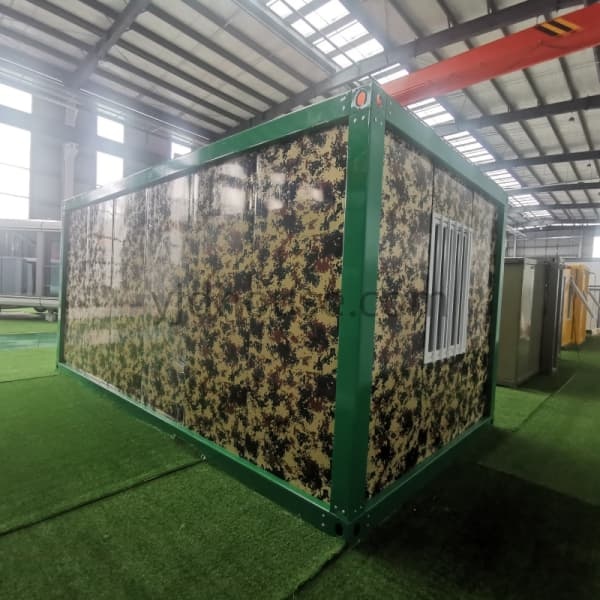
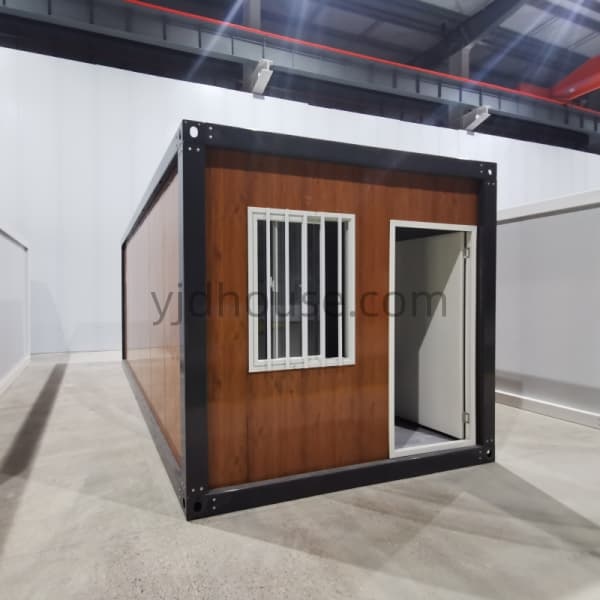
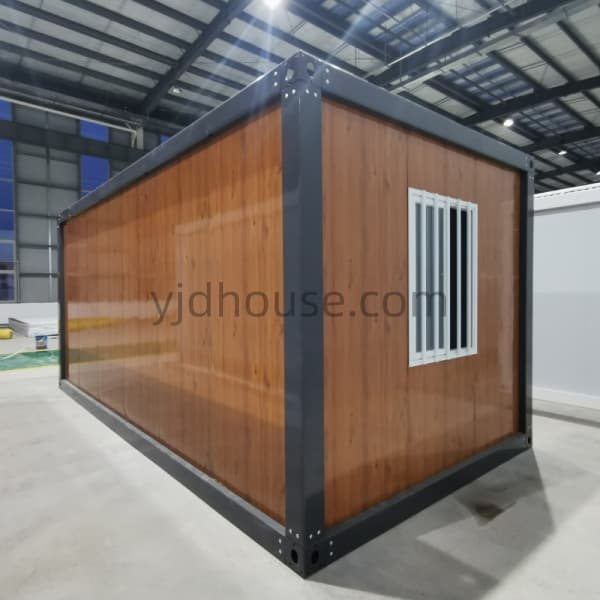
Modular temporary housing provides a practical prefabricated accommodation solution for construction sites, mining camps, remote projects and workforce facilities.
Built with a Q235B steel frame, insulated EPS sandwich panels and a pre-installed electrical system, each standard unit offers approximately 16.01 m² of indoor space. The quick-assembly structure supports efficient transportation and on-site installation for bulk accommodation projects.
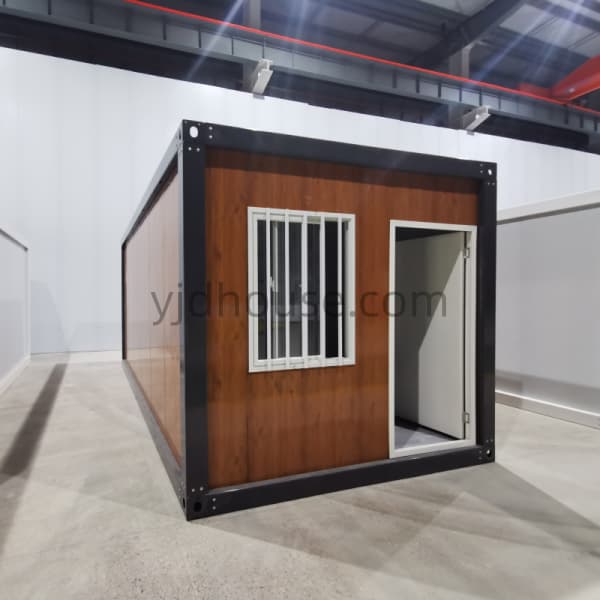
Prefabricated temporary housing is designed for projects that require organized accommodation within a relatively short deployment period.
The standard quick-assembly unit measures 6000 × 3000 × 2896 mm externally and provides approximately 16.01 m² of indoor space. Its modular layout allows individual units to be deployed independently or arranged together for larger accommodation facilities.
The steel frame and wall panel components are prepared in the factory and assembled at the destination, making this system suitable for repeated project deployment and bulk procurement.
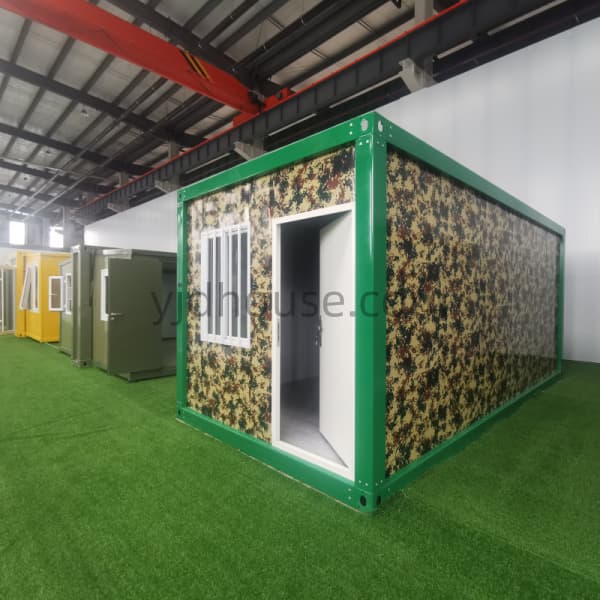
The quick-assembly housing system combines standardized structural components with customizable building finishes to support different temporary accommodation requirements.
Q235B steel frame provides the main structural support for the modular building.
Standard 50mm EPS sandwich panels form the insulated external wall enclosure.
Structural and enclosure components are prepared for organized export packing.
Standardized components allow workers to assemble the housing unit at the destination.
Modular temporary accommodation can be planned according to workforce size, project duration, site conditions and available land area.
Temporary accommodation for construction workers, supervisors and project personnel.
Modular living facilities for mining operations and remote industrial sites.
Prefabricated accommodation for infrastructure and remote development projects.
Temporary living facilities for seasonal and agricultural workforce requirements.
Accommodation facilities for factories, industrial parks and production sites.
Multiple modular units arranged into organized temporary accommodation areas.
In addition to workforce accommodation, modular building solutions can include dedicated office and administration spaces for temporary project sites.
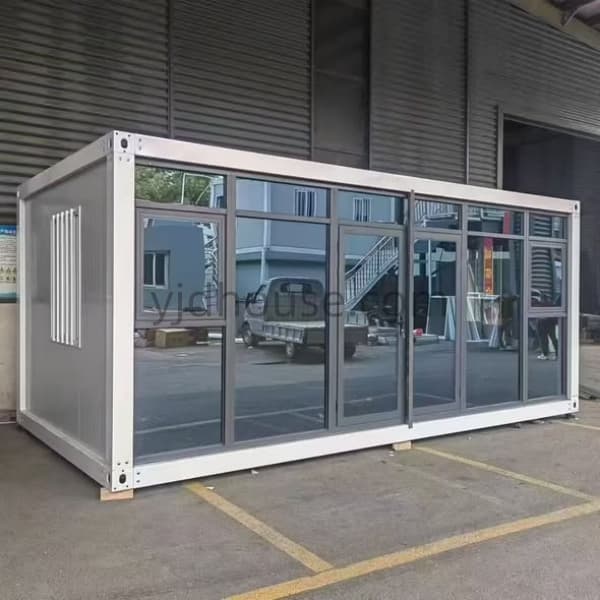
A 20ft glass-front container office configuration provides an alternative solution for site management, reception areas, meeting rooms and project administration.
Different modular units can be planned together to support accommodation, management and daily operations within one project facility.
Factory packing and component preparation are important parts of overseas modular building supply. Different modular structures use different packing methods according to their frame design, wall panels and transportation requirements.
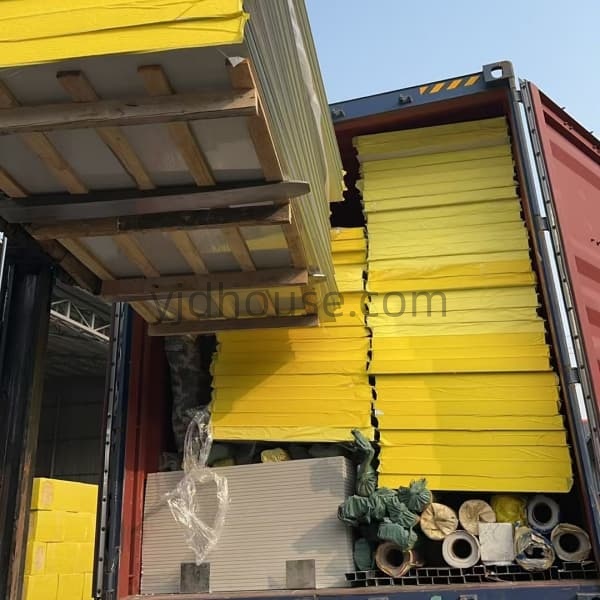
Sandwich panels are organized and packed for international transportation. Packing arrangements are planned according to the selected modular building configuration.
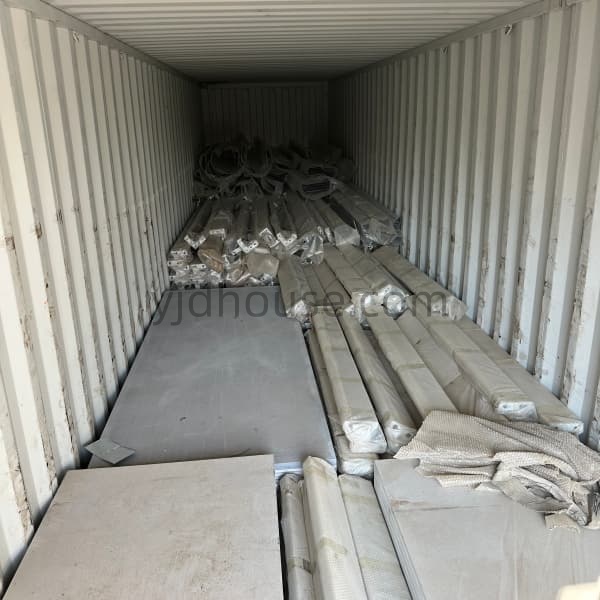
Modular structural components are prepared and arranged for export shipment to help organize overseas transportation and site assembly.
Different temporary accommodation projects may require different transportation and deployment methods.
Folding container houses are another modular building option. Their folding structure is designed to reduce transportation volume and support rapid opening at the destination.
The folding system is a separate product category from the quick-assembly housing featured on this page. Its structural configuration, loading quantity and installation method should be evaluated independently.

The quick-assembly modular housing system is installed by assembling its prepared structural and enclosure components in sequence. The following installation reference illustrates the main assembly stages.

The standard installation reference is approximately 2 workers and around 6 hours per unit. Actual time depends on worker experience, site preparation and installation conditions.
Prepare a level foundation, suitable working space, organized component storage and necessary installation tools before assembly. Confirm the unloading arrangement and site access in advance.
The following specifications are based on the standard quick-assembly modular housing configuration.
| Product Name | Modular Temporary Housing |
|---|---|
| Product Type | Quick Assembly Container House |
| External Dimensions | 6000 × 3000 × 2896 mm |
| Interior Area | Approximately 16.01 m² |
| Main Structure | Q235B Steel Frame |
| Wall Panel | 50mm EPS Sandwich Panel |
| Floor | 18mm Cement Fiberboard + PVC Floor Finish |
| Entrance Door | Steel Door × 1 |
| Windows | PVC Sliding Windows × 2 |
| Electrical System | Pre-installed Electrical System |
| Roof Drainage | Free Roof Drainage Design; No Built-in Downpipe in Standard Configuration |
| Installation Workers | Approximately 2 Workers |
| Installation Time | Approximately 6 Hours per Unit |
| Crane Requirement | Normally Not Required for Standard Assembly; Confirm Unloading Equipment Separately |
| 20GP Loading | Approximately 7 Sets |
| 40HQ Loading | Approximately 18 Sets |
| Customization | Wall Panels, Exterior Color, Doors, Windows, Flooring, Electrical System and Interior Layout |
| Applications | Construction Camps, Mining Camps, Worker Accommodation and Temporary Project Housing |
Note: Loading quantities are reference values for the standard configuration. Final packing arrangements depend on the selected specifications and accessories. Confirm the approved technical drawings and packing list before production and shipment.
Quick-assembly modular housing is supplied in organized component packages for overseas project transportation. Container planning helps buyers estimate the number of units required for each shipment.
SUNFINE supports project-based customization to match the accommodation requirements and technical standards of different markets.
SUNFINE provides quick-assembly modular housing solutions for distributors, contractors, camp operators and project buyers worldwide.
Whether you need temporary workforce accommodation, mining camp housing or modular project facilities, our team can discuss the appropriate configuration and bulk supply plan.
Send us your destination country, required quantity, application and customization requirements for a project quotation.