• Portable Mining Accommodation
  • Portable Mining Accommodation

Portable Mining Accommodation

Portable mining accommodation is a quick-assembly modular housing solution designed for mining sites, remote workforce camps and temporary project facilities. Each standard unit measures 6000 × 3000 × 2800 mm and provides approximately 16.01 m² of interior space. Built with a Q235B steel frame and insulated sandwich panels, the units can be customized as worker rooms, supervisor accommodation or supporting facilities for mining projects.
  • Portable Mining Accommodation

Description

Modular Mining Camp Solutions

Portable Mining Accommodation for Remote Workforce Camps

Portable mining accommodation provides a practical prefabricated housing solution for remote mining sites, mineral exploration projects and industrial workforce camps.

YJD uses a quick-assembly modular building system with a steel frame and insulated sandwich panels. Each standard unit provides approximately 16.01 m² of indoor space and can be configured for worker accommodation, supervisor rooms or other mining camp facilities.
Quick Assembly 16.01 m² Per Unit 50mm EPS Panels Bulk Project Supply
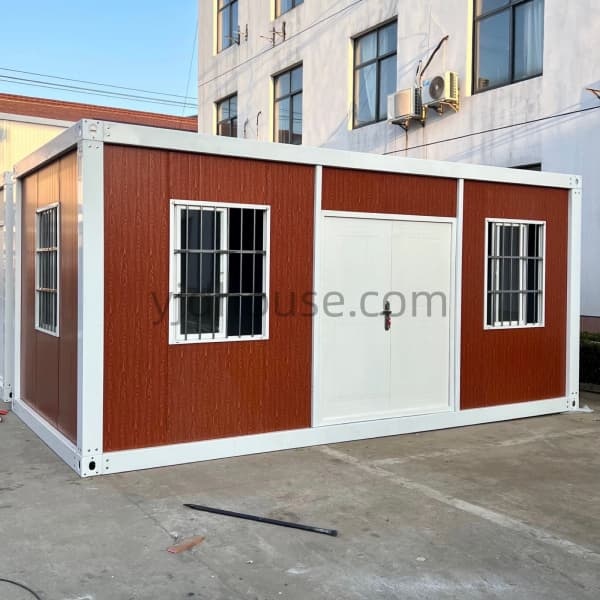
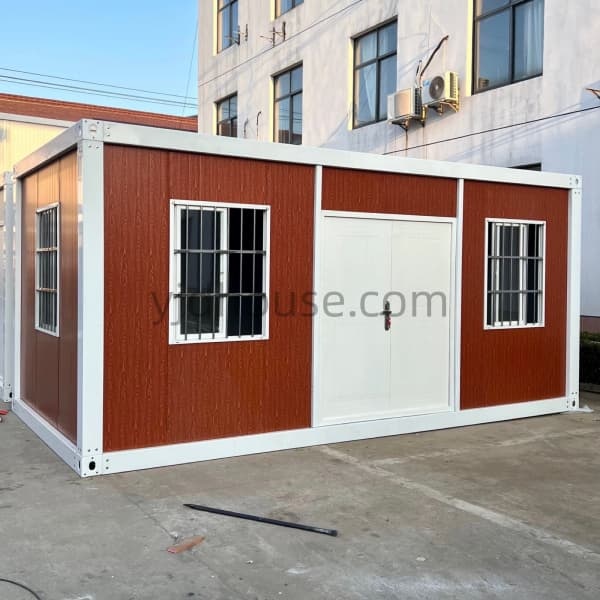
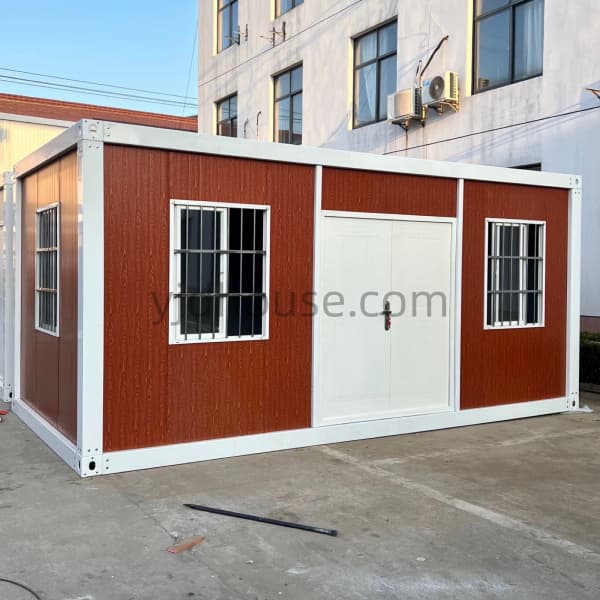
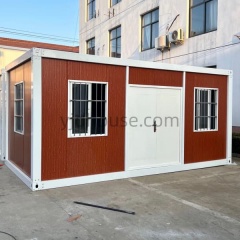
Portable mining accommodation with wood grain exterior steel frame and worker room entrance
6000 × 3000 Standard External Size (mm)
16.01 m² Approx. Interior Area
50mm Standard EPS Wall Panel
16–18 Sets Reference Loading / 40HQ
Product Overview

Quick Assembly Mining Accommodation Units

Mining projects often require organized living facilities for workers operating far from established towns and infrastructure. Portable mining accommodation helps project buyers establish temporary living spaces using standardized modular building components.

The quick-assembly structure is prepared in the factory and assembled at the destination. Its standardized dimensions make it suitable for repeated room arrangements and larger workforce accommodation projects.

Depending on the project, each unit can be planned as a private worker room, shared accommodation room, supervisor room or other functional space.

Standard Unit: 6000 × 3000 × 2800 mm external dimensions, approximately 16.01 m² interior area and a Q235B steel frame.
Quick assembly container house exploded structural diagram showing modular components
Exploded structural diagram of the quick-assembly modular building system.
Accommodation Layout

Flexible Worker Room and Bathroom Configurations

Portable mining accommodation can be customized according to workforce size, room occupancy and the facilities required at the mine site. Interior planning can include sleeping areas, storage, bathrooms and other supporting functions.
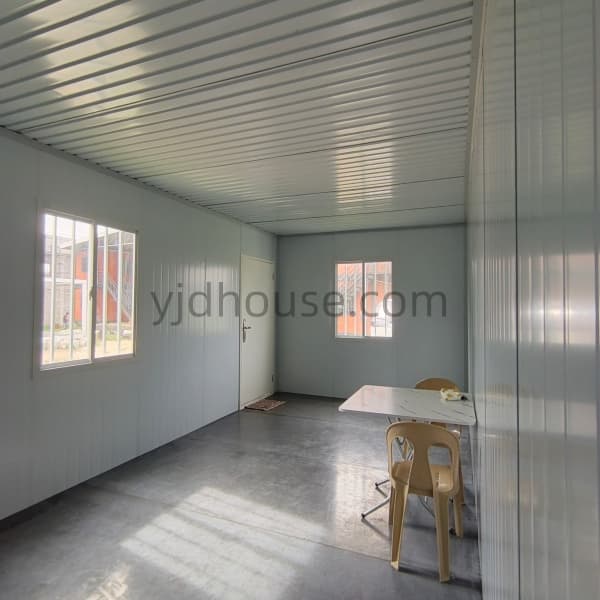
Empty modular mining accommodation room interior with windows and ceiling panels

Worker Accommodation Room

An open interior layout for customized sleeping areas, beds, storage cabinets and other accommodation furniture.
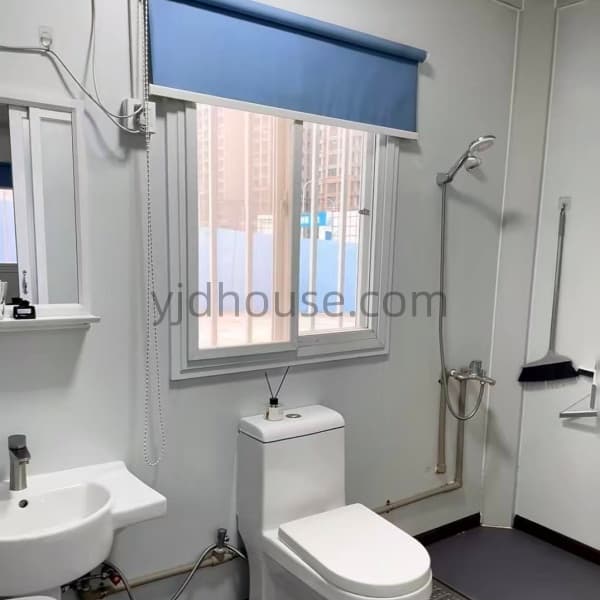
Optional bathroom configuration inside a portable mining accommodation modular unit

Optional Bathroom Facilities

Bathroom configurations can include a toilet, washbasin and shower area according to the approved interior layout.

Layout Customization: Room occupancy is not fixed. Single rooms, shared rooms and customized internal partitions can be planned according to project requirements. Bathroom facilities are optional configurations.
Structural Features

Modular Mining Accommodation Built for Project Deployment

The quick-assembly container house system combines standardized steel framing, insulated wall panels and prefabricated building components to support repeatable production and on-site installation.

01

Q235B Steel Frame

Steel structural components form the main supporting framework of each modular unit.

02

Insulated EPS Panels

Standard 50mm EPS sandwich wall panels provide the building enclosure and insulation layer.

03

Pre-installed Electrical

The standard electrical system is prepared in advance, with destination-market configurations available.

04

Customizable Interiors

Room partitions, doors, windows, flooring and optional bathroom facilities can be specified.

Mining Project Applications

Portable Mining Camp Accommodation and Support Facilities

A mining camp may include more than worker sleeping rooms. Modular buildings can be planned for different departments and daily camp operations according to the project layout.

Worker Dormitories

Accommodation rooms for mining workers, technicians and operational personnel.

Supervisor Accommodation

Separate living spaces for supervisors, engineers and project management teams.

Mine Site Offices

Modular administrative and management spaces for daily mining operations.

Sanitary Facilities

Optional bathroom, toilet, shower and washroom facilities for camp personnel.

Dining and Rest Areas

Supporting spaces for meals, breaks and daily workforce activities.

Medical Support Rooms

Modular rooms can be planned for first aid and other project support functions.

Modular Building Applications

Modular Accommodation and Project Building References

In addition to mining accommodation, YJD modular building systems can be configured for different project facilities. These references show office, dormitory and healthcare building applications.
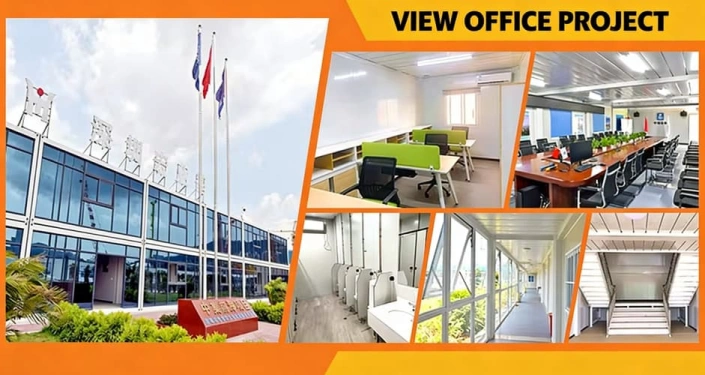
Modular office building project with interior office and administration facilities

Modular Office Buildings

Project office spaces, administration rooms, meeting areas and related facilities.
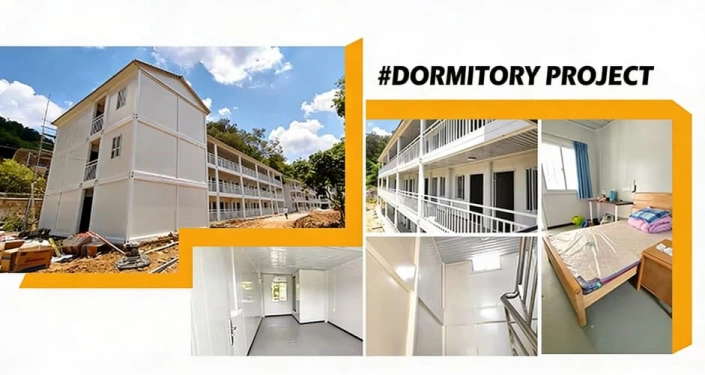
Multi-room modular dormitory building project with interior accommodation rooms

Modular Dormitory Projects

Repeated accommodation rooms and connected building arrangements for workforce housing.
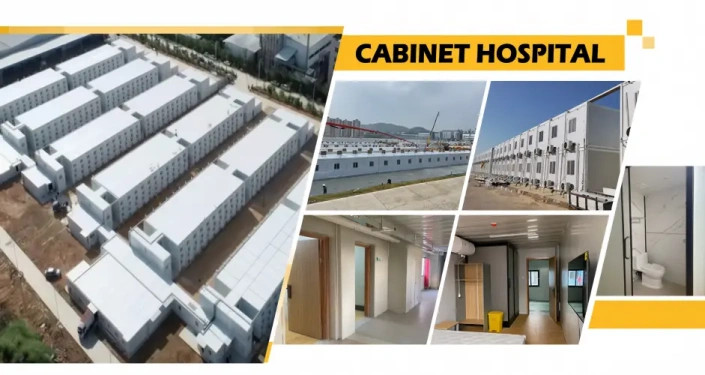
Modular healthcare building project with hospital accommodation and interior facilities

Modular Healthcare Facilities

Healthcare and medical facility building references for modular project development.

These are related modular building project references, not representations of one specific mining camp. Actual mining camp facilities are designed according to the project brief.
On-site Installation

12-Step Quick Assembly Mining Accommodation Installation

The quick-assembly modular building system is installed by assembling the prepared structural and enclosure components in sequence. The installation reference below shows the main stages from structural assembly to the completed building.

12-step quick assembly container house installation process for modular mining accommodation

Installation Team

The standard installation reference is approximately 2 workers and around 6 hours per unit. Actual installation time depends on site preparation, worker experience and project conditions.

Installation Support

Installation manuals, assembly videos and online guidance can be provided to assist overseas buyers and local installation teams.
Factory Packing and Export

Insulated Panel Preparation for Modular Building Projects

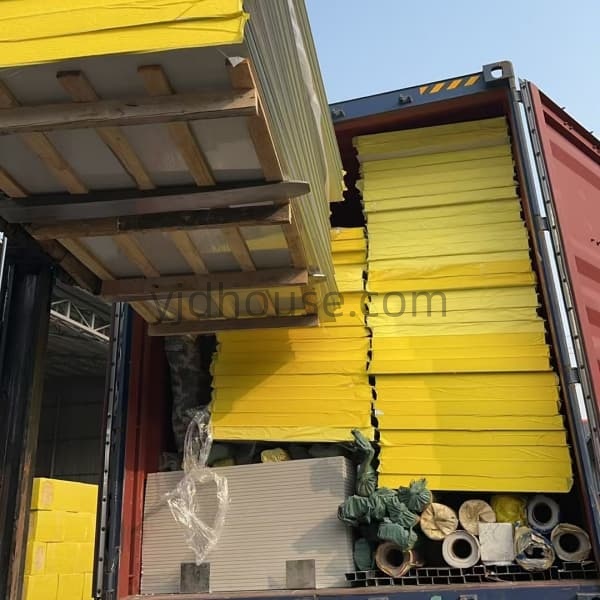
Insulated sandwich panels prepared and loaded into an export container

Organized Panel Loading

Insulated sandwich panels are arranged and prepared for international transportation. Proper component organization helps coordinate factory packing, container loading and subsequent on-site installation.

For portable mining accommodation projects, the final packing list and loading arrangement are confirmed according to the selected building specifications, panel thickness and accessories.

Bulk Order Planning: Confirm the required quantity, wall panel configuration and destination port before finalizing the container loading plan.
Technical Data

Portable Mining Accommodation Specifications

The following specifications are based on the standard YJD quick-assembly container house configuration.

Product Name Portable Mining Accommodation
Structure Type Quick Assembly Container House
External Dimensions L6000 × W3000 × H2800 mm
Interior Area Approximately 16.01 m²
Approximate Weight Approximately 1300 kg
Main Structure Q235B Steel Frame
Standard Wall Panel 50mm EPS Sandwich Panel
Optional Wall Panel 75mm Panel Configuration Available Upon Confirmation
Floor Base 15–18mm MGO Board / Fiber Cement Board
Floor Finish PVC 1.6–2.0mm; Optional SPC 4–6mm or LVT
Door Steel Door
Windows PVC Sliding Windows; Thermal-Break Aluminum Optional
Electrical System Pre-installed Electrical System; Destination-Market Configuration Available
Roof Drainage Free Roof Drainage Design; No Built-in Downpipe in Standard Reference Configuration
Installation Team Approximately 2 Workers
Installation Time Approximately 6 Hours per Standard Unit
20GP Loading Reference Approximately 7–8 Sets
40HQ Loading Reference Approximately 16–18 Sets
MOQ 7 Sets
Production Lead Time Approximately 7–15 Days After Order Confirmation
Applications Mining Camps, Worker Dormitories, Mine Site Offices and Remote Workforce Housing

Note: Dimensions and loading quantities are reference values for the standard configuration. Final specifications and packing quantities depend on the approved drawings, selected materials and order configuration.

Project Customization

Customized Mining Accommodation for Different Site Requirements

Every mining project has different workforce numbers, climate conditions, site layouts and operational requirements. Portable mining accommodation can be customized to suit the intended application.

Room Layout Single rooms, shared rooms and customized internal partitions.
Wall Panels EPS and other insulation configurations according to project requirements.
Exterior Color Customized exterior colors and decorative wall finishes.
Doors & Windows Different door and window materials and configurations.
Flooring PVC, SPC, LVT and other available floor finish options.
Electrical Standards Electrical configurations according to destination-market requirements.
Bathroom Optional toilet, shower, washbasin and plumbing arrangements.
Camp Facilities Optional office, dining, storage and supporting modular buildings.
For mining sites with specific wind, seismic, snow or temperature requirements, please provide the project location and engineering criteria before production. Structural and material configurations can then be reviewed against the project requirements.
China Factory Direct Supply

Portable Mining Accommodation for Bulk Project Orders

YJD provides factory-direct modular building supply for mining contractors, camp operators, importers, distributors and project procurement teams.

01

Project Requirements

Confirm destination, workforce quantity, room occupancy and intended facilities.

02

Layout Confirmation

Review room arrangements, optional bathrooms and supporting building requirements.

03

Specification Approval

Confirm steel structure, insulation, doors, windows, flooring and electrical details.

04

Factory Production

Arrange manufacturing, quality checks, packing and project delivery preparation.

Frequently Asked Questions

Portable Mining Accommodation FAQs

What is portable mining accommodation?
Portable mining accommodation is a modular prefabricated building solution used to provide living spaces for workers, supervisors and project teams at mining sites and remote workforce camps. Units can be assembled on site and configured for different accommodation requirements.
What structure is used for this mining accommodation?
This model uses a quick-assembly container house structure with a Q235B steel frame, insulated sandwich panels, floor components, doors, windows and an electrical system.
What is the standard size of one accommodation unit?
The standard external dimensions are 6000 × 3000 × 2800 mm, with approximately 16.01 m² of interior space.
How many units can fit in one shipping container?
The reference loading quantity is approximately 7–8 sets per 20GP and 16–18 sets per 40HQ. Final loading quantities depend on the selected configuration and packing arrangement.
How long does it take to install one unit?
The standard installation reference is approximately two workers and six hours per unit. Actual installation time depends on site preparation, worker experience and installation conditions.
Can the accommodation include private bathrooms?
Yes. Optional bathroom configurations can include a toilet, washbasin and shower area. Plumbing, drainage and interior arrangements should be confirmed before production.
Can worker room layouts be customized?
Yes. Single rooms, shared rooms and different internal partition arrangements can be planned according to the number of workers and the project accommodation requirements.
Can the electrical system meet different country standards?
Electrical configurations can be discussed according to the destination country, including applicable Australian, European and US requirements. The exact electrical specifications should be confirmed before production.
Can multiple units be arranged into a mining camp?
Yes. Multiple modular units can be arranged into worker dormitories, supervisor accommodation and supporting facilities. Site layout, foundations, access routes and utility connections should be considered during project planning.
What is the minimum order quantity?
The standard minimum order quantity is 7 sets. Larger quantities can be planned according to 20GP or 40HQ container loading arrangements and the final project requirements.
How long is the production lead time?
The reference production lead time is approximately 7–15 days after order confirmation. The actual schedule depends on order quantity, customization and factory production arrangements.
YJD Factory Direct Supply

Looking for a Portable Mining Accommodation Manufacturer?

YJD provides quick-assembly modular accommodation solutions for mining companies, engineering contractors, camp operators, distributors and international project buyers.

From worker dormitories and supervisor rooms to optional bathrooms and supporting facilities, we can discuss configurations according to your mining project requirements.

Send us your destination country, required quantity, accommodation layout and project specifications to discuss a factory-direct quotation.

Download

Leave a message
Name
Email *
Whatsapp *
Message
Code *
Click to verify
We use Cookie to improve your online experience. By continuing browsing this website, we assume you agree our use of Cookie.