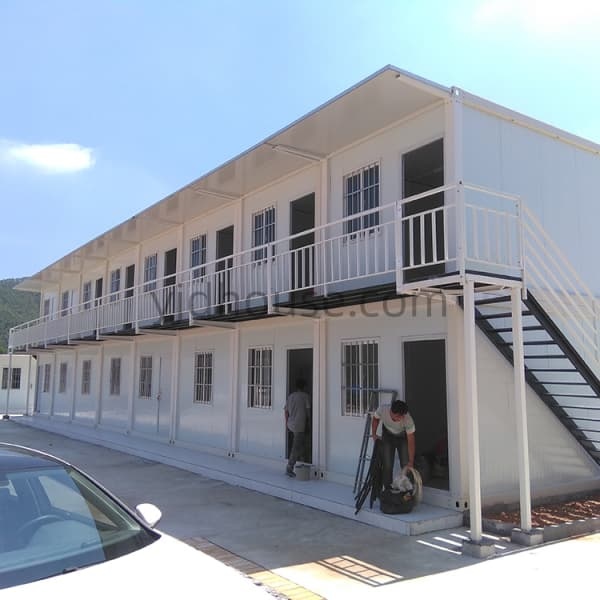
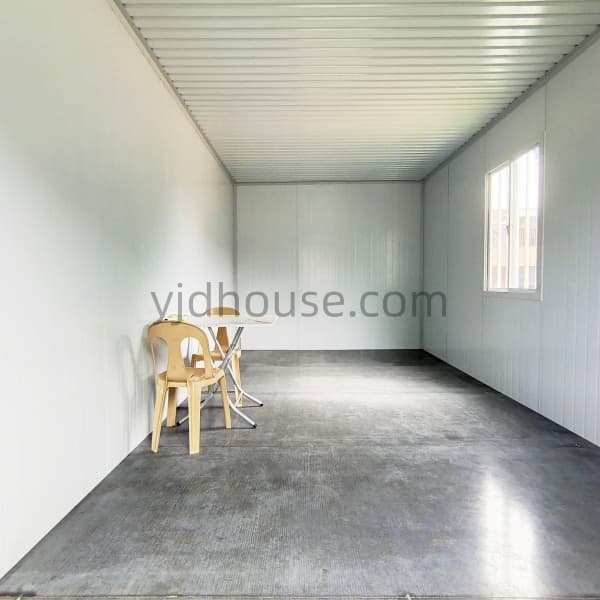
YJD manufactures prefabricated temporary site accommodation buildings for construction sites, mining camps, infrastructure developments and industrial projects.
Built with a quick-assembly steel frame system and insulated sandwich panels, these modular buildings can be configured into worker dormitories, staff rooms and project accommodation spaces according to your requirements.
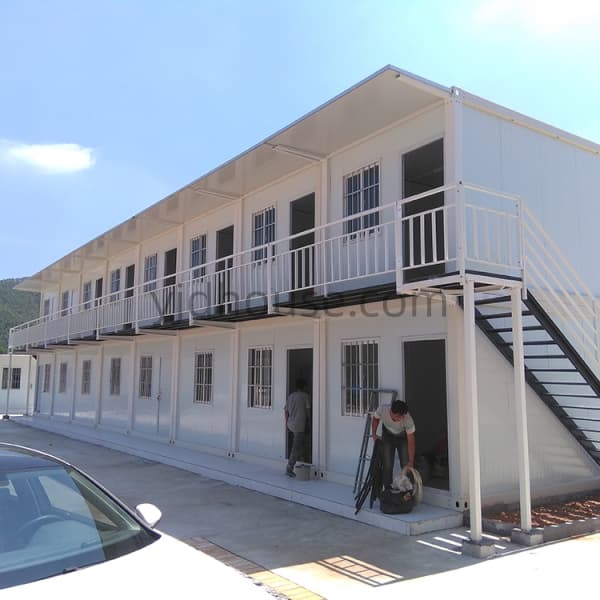
Temporary site accommodation provides practical living spaces for workers, supervisors, engineers and other project personnel who need to stay close to their workplace.
YJD uses a prefabricated quick-assembly building system with a steel frame and insulated sandwich panels. Standard modules can be arranged individually or combined into larger accommodation buildings.
Depending on the project design, the building can include sleeping rooms, shared living areas, staff rooms and customized interior partitions. Multiple modules can also be planned for larger workforce accommodation projects.

A practical building system for project-based accommodation, combining prefabricated components, insulated wall panels and flexible building configurations.
Q235B steel frame construction provides the main structural support for the modular building system.
Available in 50mm, 75mm and 100mm thickness options for different project insulation requirements.
Prefabricated components are assembled on site following the confirmed installation sequence.
Interior partitions and room arrangements can be customized for different occupancy requirements.
Individual units can be connected to create larger modular accommodation buildings.
Door positions, window sizes and quantities can be adjusted according to the approved drawings.
Different construction projects require different accommodation capacities. YJD can discuss building arrangements according to the available site area, number of workers and project layout.
Individual modular buildings for smaller workforce groups, staff rooms and project accommodation areas.
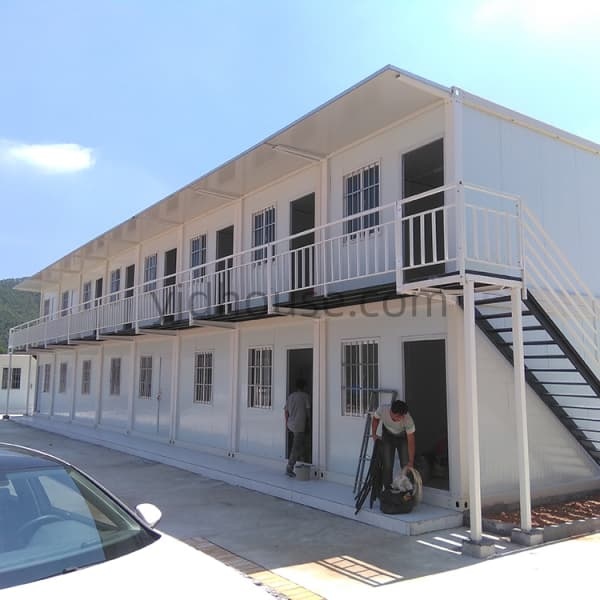
Upper and lower floor arrangements with external staircases, access platforms and customized room layouts. Structural design must be confirmed for the selected configuration.
Multiple modular units can be arranged together to provide additional rooms and larger accommodation capacity.
Customized building dimensions, entrances, windows, internal partitions and functional areas based on project drawings.
The interior layout of a temporary site accommodation building should match the number of occupants and the intended use of each room.
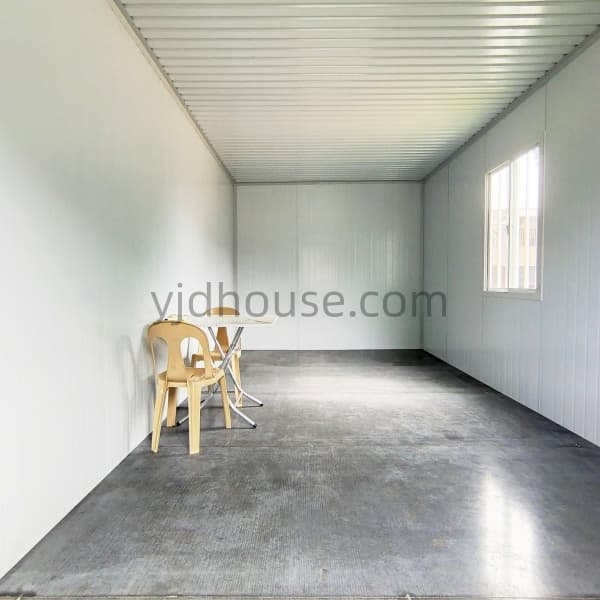
YJD can discuss interior configurations including sleeping rooms, shared living spaces, staff rooms and internal partitions.
Additional options such as bathrooms, shower areas, kitchen facilities, lighting, sockets and furniture arrangements can be specified according to the project scope.
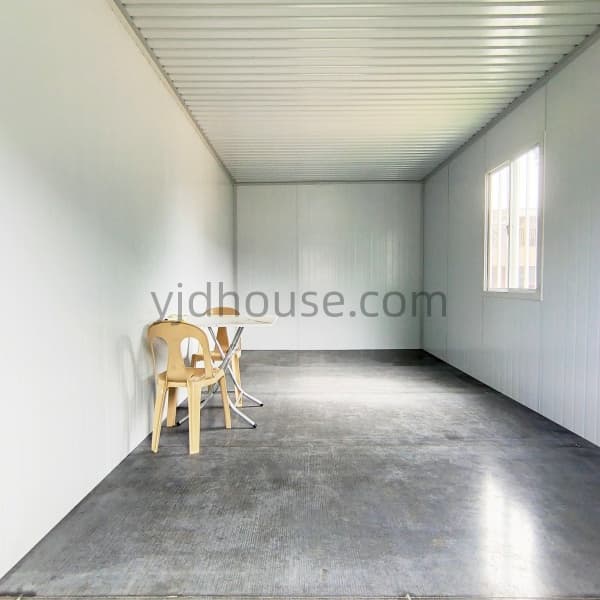
Modular accommodation buildings can support different workforce and project requirements. The building layout and interior configuration can be adjusted for each application.
Sleeping rooms and shared accommodation spaces for construction workers, supervisors and engineering teams.
Modular workforce housing for mining operations and remote industrial project locations.
Staff rooms and modular accommodation buildings for factories, industrial parks and production facilities.
Temporary accommodation for road, railway, bridge and infrastructure construction teams.
Modular living spaces for project personnel working away from established residential areas.
Separate modular buildings can be planned for offices, dining areas, welfare rooms and other supporting functions.
Explore related modular building projects covering office spaces, workforce dormitories and healthcare facilities. These references show how modular construction systems can be adapted to different project functions.
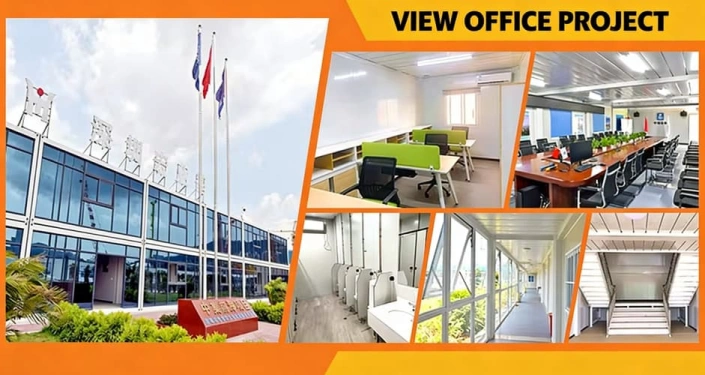
Modular workspaces and administrative facilities for project teams.
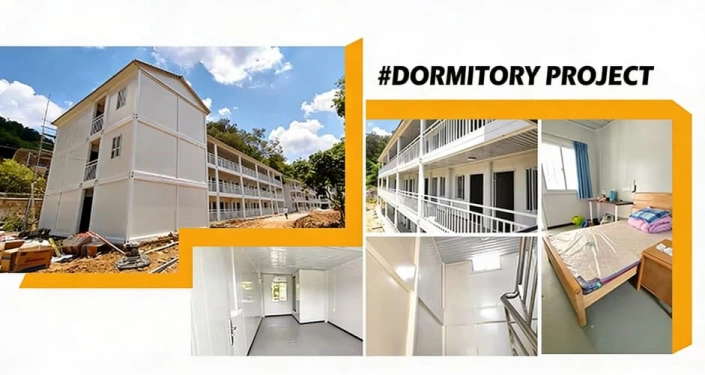
Modular accommodation spaces and interior layouts for staff and workers.
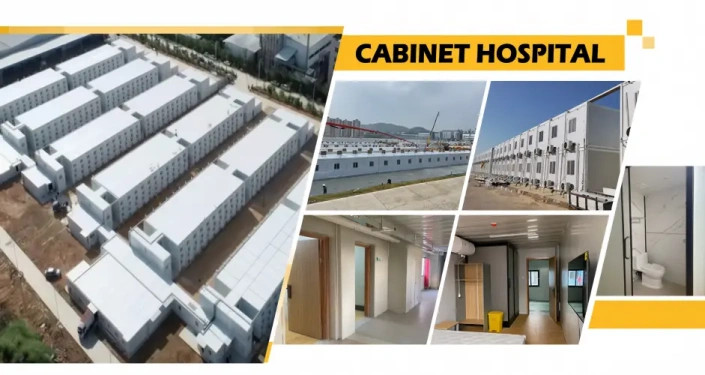
Functional modular spaces for healthcare and medical service applications.
The prefabricated building components are assembled on site according to the installation sequence. The quick-assembly system helps organize the main structural assembly, panel installation and building enclosure process.

Each project has different accommodation capacity, site conditions and functional requirements. YJD can discuss the following customization options before production.
The following specifications are based on the YJD standard quick-assembly modular building system. Final materials and configurations are subject to the approved technical drawings.
| Product Type | Temporary Site Accommodation Building |
|---|---|
| Building System | Quick Assembly Modular Building |
| Standard External Dimensions | 6000 × 3000 × 2896 mm |
| Main Structure | Q235B Steel Frame |
| Wall Panel Thickness | 50mm / 75mm / 100mm |
| Panel Core Options | EPS / PU / Rock Wool |
| Building Configuration | Single-Story / Two-Story / Multi-Module Options |
| Doors & Windows | Customizable According to Project Requirements |
| Interior Layout | Sleeping Rooms / Shared Spaces / Custom Partitions |
| Electrical System | Customizable According to Destination Standards |
| Flooring & Ceiling | Optional Finishes According to Project Requirements |
| Applications | Construction / Mining / Industrial / Infrastructure Projects |
| Customization | Dimensions / Layout / Materials / Doors / Windows / Finishes |
Note: The dimensions above refer to the standard modular unit. Multi-module and two-story building arrangements require project-specific structural and connection confirmation.
YJD provides prefabricated modular accommodation buildings for construction contractors, mining companies, industrial operators, importers and project buyers.
From individual workforce accommodation units to customized two-story modular buildings, we can discuss the building size, layout, insulation and configuration according to your project.
Send us your project drawings, required quantity and destination country to discuss your temporary site accommodation requirements.