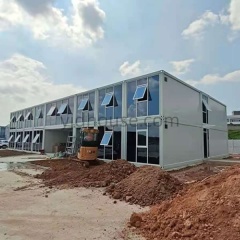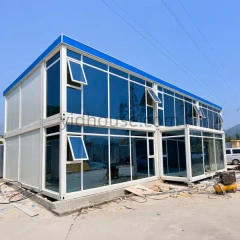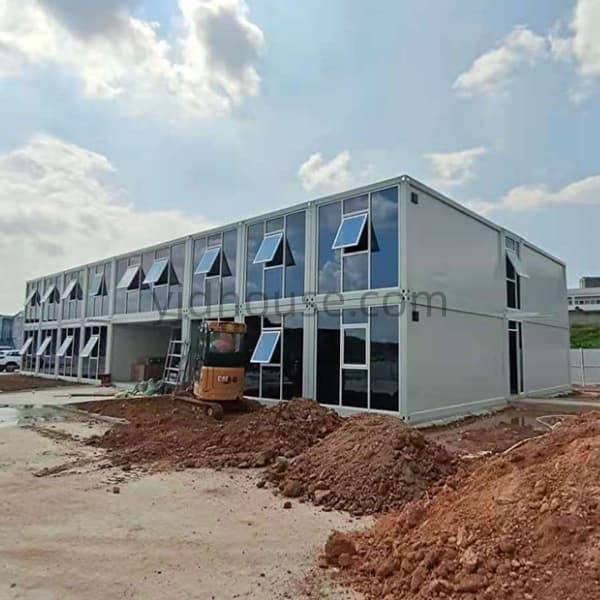
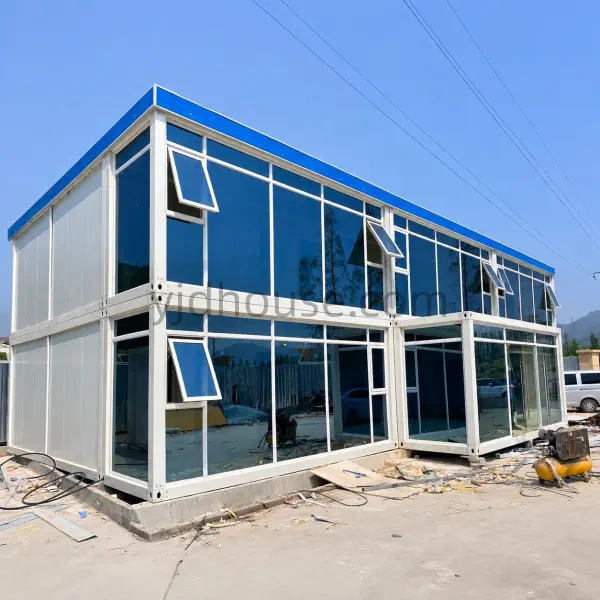
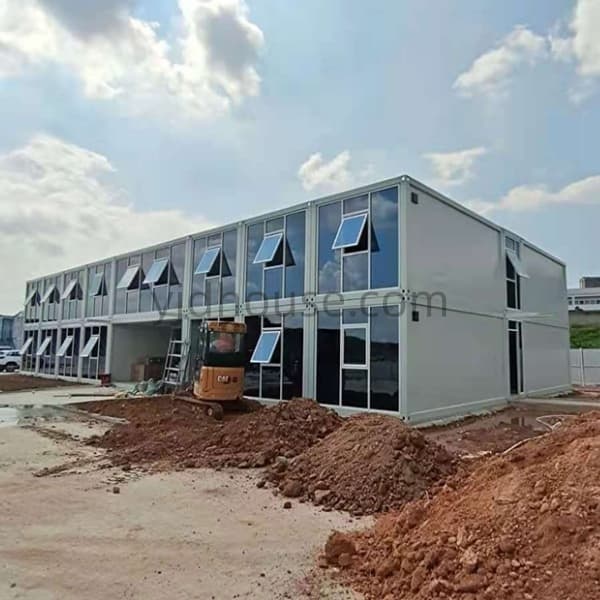
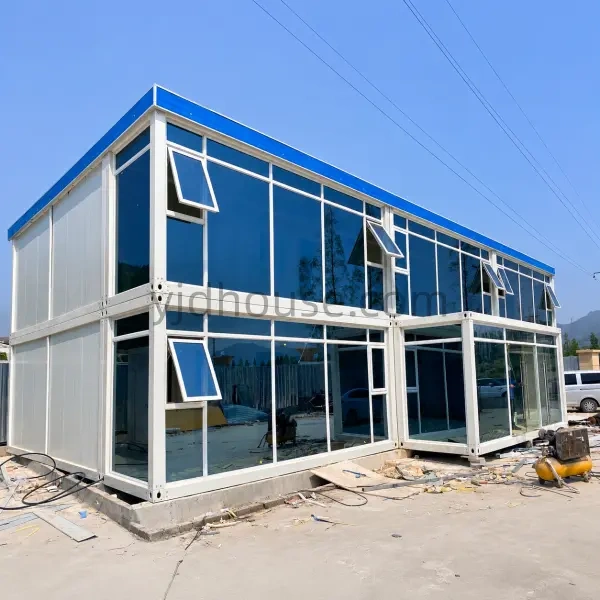
YJD manufactures temporary site office accommodation buildings for construction sites, infrastructure projects, mining operations and industrial facilities.
Built with a prefabricated steel frame and insulated sandwich panels, these modular office buildings offer flexible floor plans, modern glass facades and customizable configurations for different project requirements.
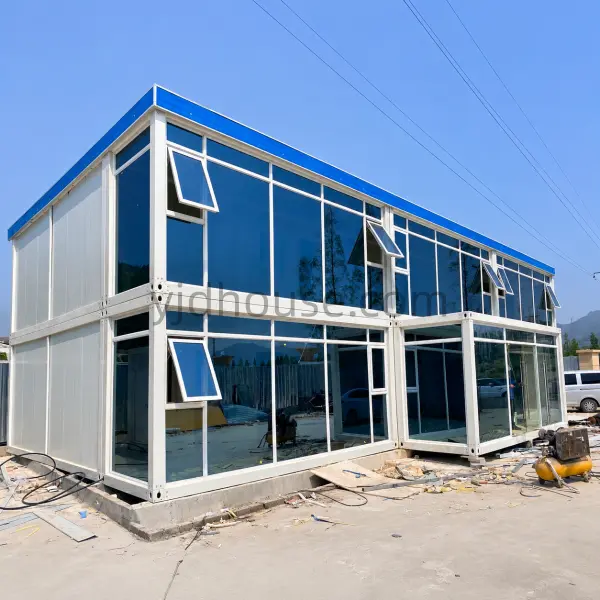
A temporary site office provides a dedicated workspace for project managers, engineers, supervisors and administrative teams directly at the construction site.
YJD's flat pack building system uses prefabricated steel frame components, roof and floor structures, insulated sandwich panels, doors and windows. The components are prepared in the factory and assembled at the installation site.
Multiple modular units can be arranged or connected to create larger office spaces, meeting rooms, reception areas and multi-department workspaces.

A practical modular office system designed around factory preparation, efficient component packing and flexible project installation.
Steel structural components provide the main support for the modular office building.
50mm, 75mm and 100mm panel options with EPS, PU or rock wool core materials.
Prefabricated building components are organized into compact packages for project delivery.
Customize reception areas, meeting rooms, private offices and open workspaces.
Large glass panels, entrance doors and window arrangements for modern office designs.
Multiple units can be arranged into larger office buildings according to approved designs.
Different construction projects require different office capacities and building arrangements. YJD can customize modular site office buildings according to the available site area, number of employees and functional requirements.
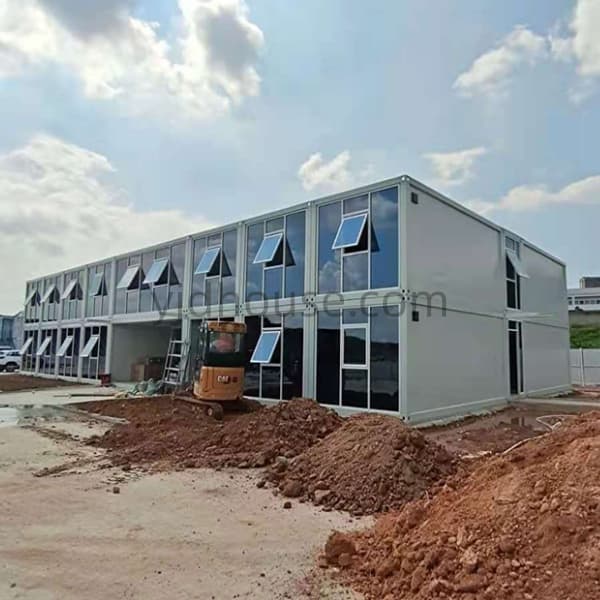
Single-story layouts can provide individual project offices, meeting rooms and reception areas. For projects requiring more usable floor space, two-story configurations can be developed with external staircases, upper-floor access and customized office arrangements.
The number of modules, connection positions, structural supports and access arrangements should be confirmed through the final project drawings.
Individual office units, project management rooms, meeting spaces and administrative work areas.
Upper and lower floor arrangements with external stairs and optional balconies or access platforms.
Multiple modules combined to create larger office buildings with separate functional departments.
Modern office appearance with customized glass facades, entrance doors and window arrangements.
Every construction project has different workspace requirements. YJD provides customization options for building dimensions, exterior design, interior layouts and functional facilities.
A modular site office can serve different management and administrative functions across construction, mining, infrastructure and industrial projects.

Daily project management, engineering supervision and contractor coordination.
Dedicated office areas for project managers, supervisors and administrative teams.
Internal meeting areas for project discussions, planning and team communication.
Administrative and operational workspaces for mining and remote industrial projects.
Modular office facilities for factories, warehouses and industrial parks.
Glass-fronted reception spaces and visitor facilities for project locations.
Explore related modular building projects covering office spaces, workforce facilities and healthcare buildings. These examples demonstrate different functional applications of prefabricated modular construction.
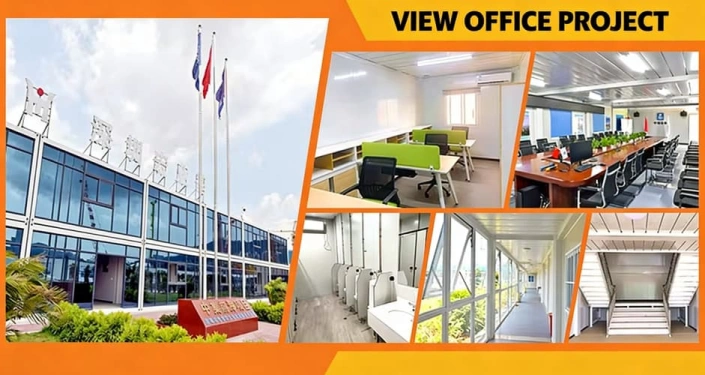
Office spaces, administrative facilities and functional work areas for project teams.
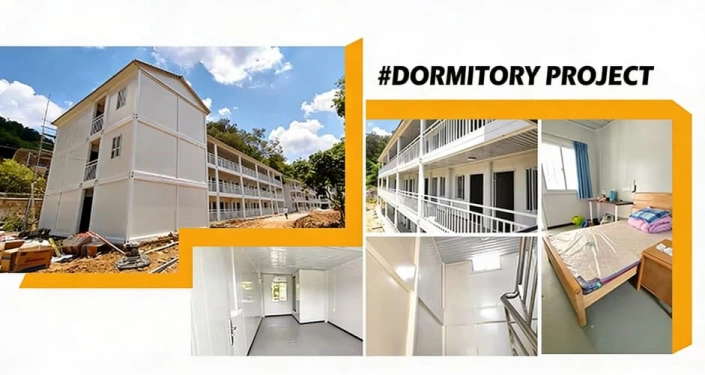
Workforce accommodation layouts and supporting facilities for project personnel.
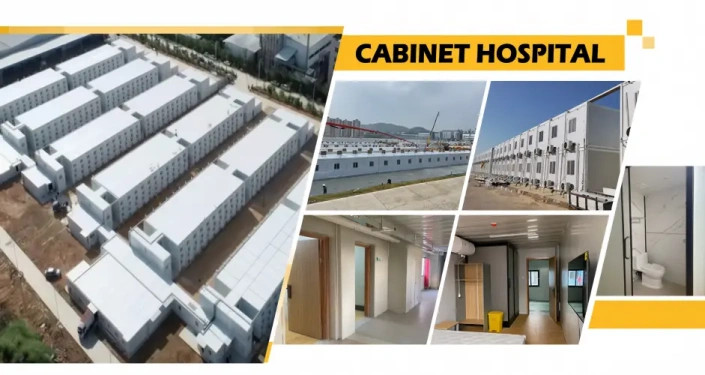
Functional modular spaces for healthcare and medical service applications.
The flat pack modular office system is made up of prefabricated structural components, wall panels, roof components, floor components, doors and windows. These parts are prepared and organized in the factory before being assembled at the project site.
Main structural components and building panels are prepared according to the approved specifications.
Components are organized into packages to improve container loading efficiency.
The building is assembled according to the installation sequence and project drawings.
The following reference specifications are based on the YJD standard flat pack modular building system. Final materials and configurations are subject to the approved technical drawings.
| Product Type | Temporary Site Office Accommodation |
|---|---|
| Building System | Flat Pack / Detachable Modular Building |
| Standard External Size | 6000 × 3000 × 2896 mm |
| Main Structure | Q235B Steel Frame |
| Panel Thickness | 50mm / 75mm / 100mm |
| Panel Core Options | EPS / PU / Rock Wool |
| Office Layout | Open Office / Private Office / Meeting Room / Reception |
| Doors & Windows | Customizable According to Project Requirements |
| Glass Facade | Optional Customized Glass Front Design |
| Electrical System | Customizable According to Destination Standards |
| Interior Finishes | Customizable Flooring, Ceiling and Partitions |
| Building Configuration | Single-Story / Multi-Module / Two-Story Options |
| 20GP Loading Capacity | Approximately 6 Sets |
| 40HQ Loading Capacity | Approximately 15 Sets |
Note: Loading quantities are reference values for standard flat pack components. Actual quantities may vary according to customized dimensions, accessories and packing arrangements. Two-story configurations require separate structural engineering confirmation.
YJD works with contractors, importers, distributors and project buyers to confirm the office configuration and technical requirements before production.
Confirm destination, required quantity, office purpose and available site area.
Review room arrangements, glass facade design, doors and windows.
Confirm structural materials, panel thickness, insulation and electrical requirements.
Prepare the modular components according to the approved drawings.
Check the main components, panels, openings and customized accessories.
Organize the flat pack components according to the confirmed packing plan.
YJD provides factory-direct flat pack modular office buildings for construction contractors, project developers, importers and distributors.
From compact site offices to customized glass-fronted and two-story office buildings, we can discuss the structure, layout, insulation and exterior design according to your project requirements.
Send us your drawings, required quantity and project location to discuss your custom site office solution.