• Temporary Workforce Housing Building
  • Temporary Workforce Housing Building

Temporary Workforce Housing Building

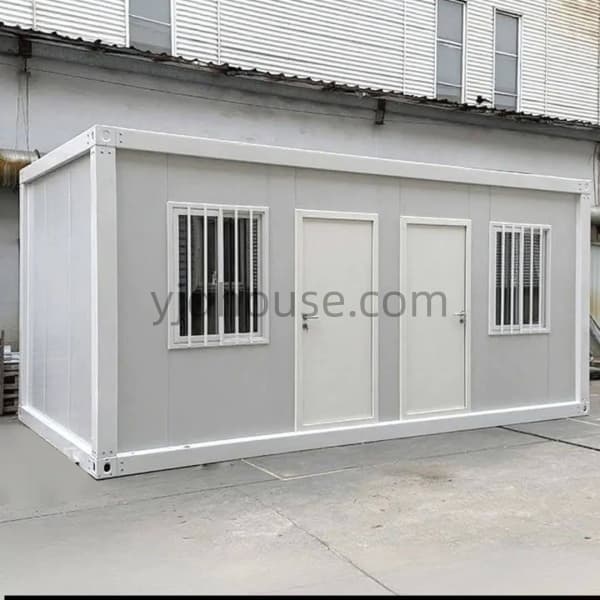
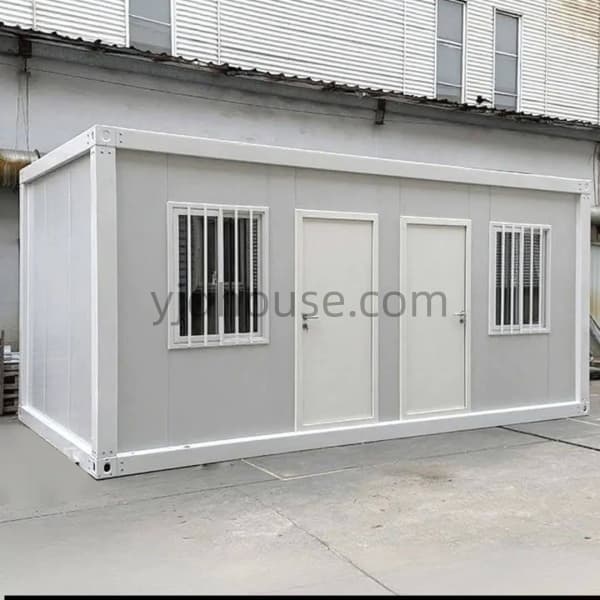
YJD temporary workforce housing is designed for construction, mining, infrastructure and industrial projects. Built with a detachable flat pack steel structure and insulated sandwich panels, these modular buildings support customized dormitory layouts, shared or private rooms, and multi-unit accommodation configurations. Factory-direct supply is available for contractors, importers, distributors and project buyers.
  • Temporary Workforce Housing Building

Description

YJD MODULAR WORKFORCE HOUSING

Temporary Workforce Housing for Construction & Mining Projects

YJD manufactures temporary workforce housing for construction sites, mining operations, infrastructure projects and industrial facilities. These prefabricated buildings provide practical accommodation for workers and project teams.

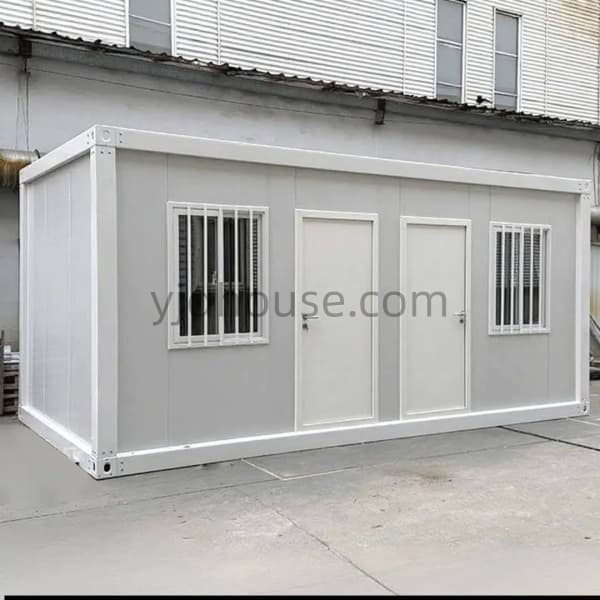
Built with a detachable flat pack steel structure and insulated sandwich panels, the modular units support customized dormitory layouts, shared or private rooms, and multi-unit accommodation arrangements.
Flat Pack Structure Custom Dormitory Layouts Insulated Panels Bulk Project Supply
Temporary workforce housing building for construction workers
Q235B Steel Frame
50 / 75 / 100mm Panel Thickness
EPS / PU / Rock Wool Panel Core Options
6 / 15 Sets 20GP / 40HQ Reference Loading
Product Overview

What Is Temporary Workforce Housing?

Temporary workforce housing provides accommodation for employees who need to live near construction sites, mining operations, industrial facilities or remote project locations.

A modular workforce housing building can be configured with sleeping rooms, internal partitions, doors, windows and other basic living facilities. Room arrangements can be planned according to the number of workers, occupancy requirements and project duration.

For larger projects, multiple accommodation units can be arranged into worker dormitory blocks. Bathrooms, shower facilities, kitchens, dining rooms and laundry areas can also be considered as part of the overall modular camp plan.
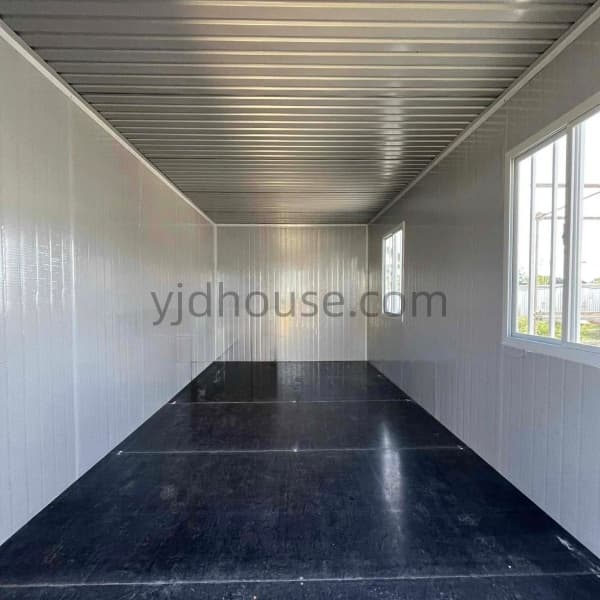
Designed for Project Buyers: YJD supports customized building configurations for contractors, mining companies, camp operators, importers and accommodation project developers.
Modular temporary workforce accommodation building
Modular worker accommodation building reference.
Accommodation Layouts

Flexible Workforce Housing Layout Options

Different projects require different room arrangements. YJD can customize internal partitions and building configurations according to workforce size, room occupancy and accommodation requirements.

Shared Worker Dormitory

Shared sleeping rooms designed for construction crews and industrial workers. Room partitions and furniture arrangements can be planned according to the required occupancy.

Private Staff Accommodation

Individual rooms for supervisors, engineers and employees who require more private accommodation space.

Multi-Unit Housing Blocks

Multiple modular units can be arranged together to create accommodation blocks for larger project workforces.

Two-Story Workforce Housing

Two-story accommodation arrangements can increase usable floor space while reducing the building footprint, subject to structural engineering confirmation.

Bathroom & Shower Facilities

Private or shared sanitary facilities can be considered according to the overall accommodation plan and project requirements.

Dining & Common Areas

Separate modular facilities can be planned for kitchens, dining rooms, laundry areas and worker recreation spaces.

Project Applications

Temporary Workforce Housing for Different Industries

Modular workforce accommodation is suitable for projects where employees need practical living facilities close to their workplaces, especially when local housing capacity is limited.

01

Construction Projects

Worker dormitories and accommodation blocks for building construction, civil engineering and infrastructure contractors.

02

Mining Operations

Mining workforce accommodation for remote mining sites, exploration projects and mineral processing facilities.

03

Oil & Gas Projects

Modular living facilities for personnel working at energy development and industrial project locations.

04

Infrastructure Development

Temporary accommodation for road, railway, bridge, port and utility construction teams.

05

Industrial Facilities

Staff accommodation for factories, warehouses, industrial parks and production facilities.

06

Remote Worksites

Modular housing for agricultural, energy and other projects located away from established residential areas.

Multi-Story Configurations

Two-Story Modular Workforce Accommodation

For projects requiring accommodation for larger workforces, two-story modular building configurations can help increase usable floor space within a limited site area.

The building layout can be planned with sleeping rooms on both floors, together with external staircases, access platforms and customized room arrangements.

Multiple accommodation units can also be arranged into larger dormitory blocks according to the site layout and workforce capacity.
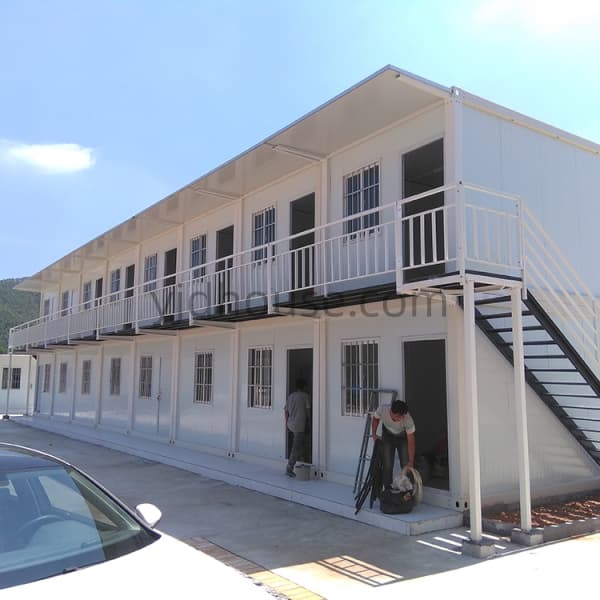
Structural Consideration: Two-story configurations require project-specific structural calculations, connection design, foundation review, staircase planning and local building compliance confirmation before production.
Two-story modular workforce housing building with external access
Two-story modular accommodation design reference.
Flat Pack Construction System

Flat Pack Workforce Accommodation Structure

YJD uses a detachable flat pack building system for temporary workforce housing. Main structural components, wall panels, roof components, floor components and accessories are prepared and organized in the factory before shipment.
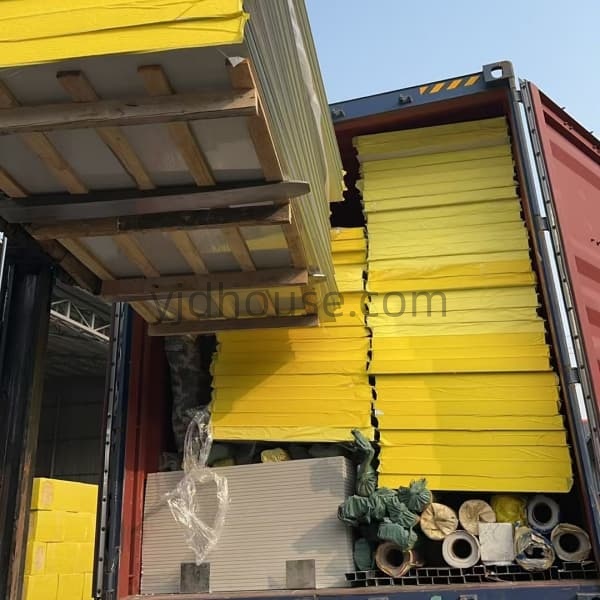
Insulated sandwich panels loaded for flat pack workforce housing

Insulated Sandwich Panel Loading

Sandwich panels are prepared and organized for container loading according to the selected thickness and material specifications.
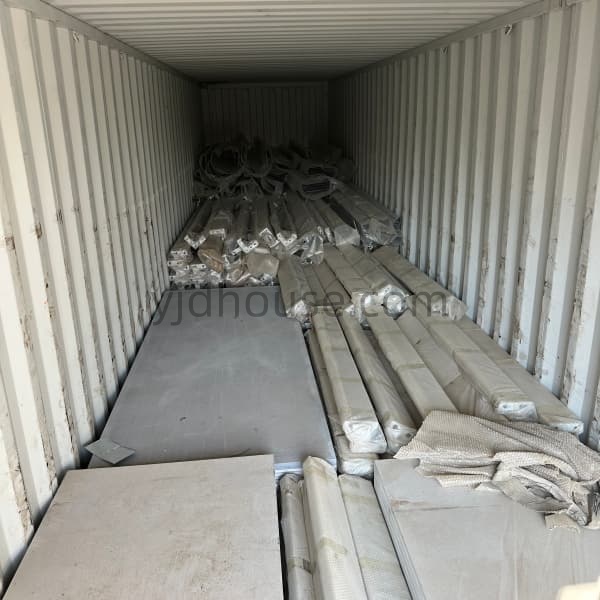
Flat pack temporary workforce housing components packed for container transportation

Packed Building Components

Structural parts and building accessories are arranged into flat pack packages for organized transportation and subsequent site assembly.

01

Factory Preparation

Steel frames and building components are prepared according to the confirmed specifications.

02

Organized Packing

Panels, frames and accessories are arranged according to the approved packing plan.

03

On-Site Assembly

Building components are assembled at the destination according to the project drawings and installation instructions.

Container Loading Reference: Approximately 6 sets per 20GP and 15 sets per 40HQ for the standard flat pack configuration. Actual quantities depend on the final building specifications and packing arrangement.
Custom Manufacturing

Customized Temporary Workforce Housing Solutions

Every workforce accommodation project has different occupancy requirements, site conditions and local standards. YJD provides flexible customization options for building structures, insulation, room layouts and interior configurations.

Building Size Customized dimensions and module quantities according to project requirements.
Room Layout Shared dormitory rooms, private rooms and customized internal partitions.
Steel Structure Q235B steel frame with project-specific structural configurations.
Wall Panels 50mm, 75mm and 100mm sandwich panel options.
Insulation Core EPS, PU and rock wool core material options.
Doors & Windows Customized dimensions, quantities, materials and opening positions.
Flooring Floor material and finish options according to the project specification.
Electrical System Lighting, switches, sockets and distribution arrangements according to destination standards.
Sanitary Facilities Bathroom and shower configurations can be planned according to the overall project scope.
Exterior Design Customized wall colors, panel finishes and building appearance.
Staircases External staircase and access arrangements for approved multi-story designs.
Additional Facilities Optional kitchen, dining, laundry and common-area planning.
Custom Project Orders: Send your floor plan, workforce quantity, preferred room occupancy, destination country and insulation requirements. YJD can review the specifications and discuss a suitable flat pack accommodation configuration.
Technical Specifications

Temporary Workforce Housing Specifications

The following reference parameters are based on the YJD standard flat pack modular building system. Final specifications can be adjusted according to the approved project drawings.

Product Name Temporary Workforce Housing
Building System Flat Pack / Detachable Modular Building
Main Structure Q235B Steel Frame
Wall Panel Thickness 50mm / 75mm / 100mm
Panel Core Options EPS / PU / Rock Wool
Building Dimensions Customizable According to Project Drawings
Room Configuration Shared Rooms / Private Rooms / Customized Dormitory Layouts
Building Arrangement Single-Story / Multi-Unit / Two-Story Options
Doors & Windows Customizable
Electrical System Customizable According to Destination Standards
Interior Finishes Customizable Flooring, Partitions and Ceiling
20GP Loading Quantity Approximately 6 Sets
40HQ Loading Quantity Approximately 15 Sets

Note: Container loading quantities are reference values for standard flat pack components. Actual quantities may vary according to customized dimensions, accessories and packing arrangements. Two-story configurations require separate structural engineering confirmation.

Factory-Direct Supply

Temporary Workforce Housing Manufacturer for Bulk Projects

YJD provides factory-direct modular building supply for international contractors, importers, distributors and project developers. Our flat pack system is suitable for repeatable building configurations and batch orders.

01

Project Requirement Review

Confirm project location, workforce capacity, building quantity and intended use.

02

Layout & Specification

Review room arrangements, building dimensions, panel materials and optional facilities.

03

Production Preparation

Prepare steel structures, sandwich panels and accessories according to the confirmed specifications.

04

Factory Inspection

Check the components, panel specifications, openings and packing requirements.

05

Container Packing

Arrange the flat pack components according to the confirmed container loading plan.

06

Project Delivery

Coordinate shipment information and provide the agreed assembly documentation and support scope.

Frequently Asked Questions

Temporary Workforce Housing FAQs

What is temporary workforce housing?
Temporary workforce housing refers to prefabricated accommodation buildings designed for employees working at construction sites, mining operations, infrastructure projects and remote industrial facilities. These buildings provide sleeping rooms and living spaces close to the workplace.
What projects are suitable for modular workforce housing?
Modular workforce housing is suitable for construction, mining, oil and gas, infrastructure, energy and industrial projects where workers need temporary or project-based accommodation.
Can the worker accommodation layout be customized?
Yes. Room quantities, internal partitions, shared or private sleeping rooms, doors, windows and optional facilities can be customized according to the project requirements.
Can temporary workforce housing be built in two stories?
Two-story configurations can be developed for suitable projects. Structural calculations, steel connections, foundations, stairs, access arrangements and local building requirements must be confirmed before production.
What insulation materials are available?
YJD offers 50mm, 75mm and 100mm sandwich panel thickness options with EPS, PU or rock wool core materials. The final selection depends on the destination climate and project specifications.
Can bathrooms and dining facilities be included?
Yes. Bathroom, shower, kitchen, dining and laundry facilities can be considered as part of the overall workforce accommodation plan. Their quantities and configurations should be confirmed separately.
How many flat pack units can fit in a shipping container?
The standard flat pack loading reference is approximately 6 sets per 20GP and 15 sets per 40HQ. Actual quantities depend on the final specifications, accessories and packing arrangement.
Can the electrical system be customized?
Yes. Lighting, switches, sockets and electrical distribution arrangements can be customized according to the destination country's electrical standards and project requirements.
What information is required for a workforce housing quotation?
Please provide the project location, total workforce, required room occupancy, building quantity, floor plan, panel thickness, insulation material, sanitary facilities and expected delivery schedule.
Can YJD supply workforce housing for bulk projects?
Yes. YJD provides factory-direct flat pack modular building supply for contractors, importers, distributors and project buyers. Multiple units can be produced according to confirmed project specifications and packing arrangements.
YJD FACTORY-DIRECT MODULAR BUILDING SUPPLY

Looking for a Temporary Workforce Housing Manufacturer?

YJD supplies flat pack temporary workforce housing for construction contractors, mining companies, accommodation operators, importers and distributors.

From individual worker dormitories to multi-unit accommodation blocks, we provide customizable steel structures, insulated sandwich panels and flexible room configurations for different project requirements.

Send us your project drawings, workforce capacity and required quantity to discuss your factory-direct accommodation solution.

Download

Leave a message
Name
Email *
Whatsapp *
Message
Code *
Click to verify
We use Cookie to improve your online experience. By continuing browsing this website, we assume you agree our use of Cookie.