• YJD 20ft Container Office
  • YJD 20ft Container Office

YJD 20ft Container Office

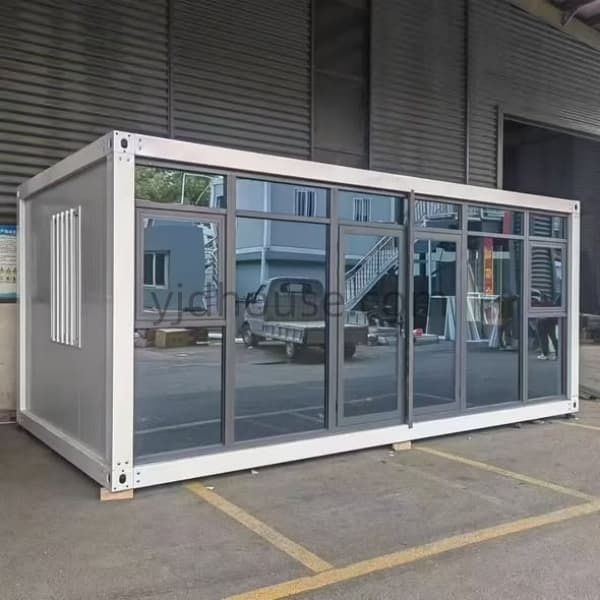
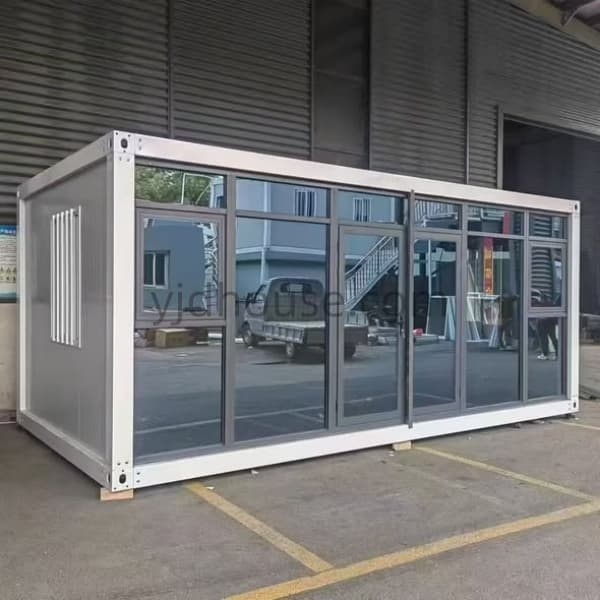
YJD 20ft Container Office is a prefabricated modular office designed for construction sites, businesses and project facilities. The standard design features a modern glass-front exterior, with customizable interior layouts and configurations. Single-story and custom two-story office solutions are available for importers, contractors and project buyers. Factory-direct supply from China.
  • YJD 20ft Container Office

Description

YJD Modular Building Manufacturer

20ft Container Office

YJD 20ft Container Office is a quick-assembly modular workspace designed for construction sites, businesses and project facilities. With approximately 16.01㎡ of interior space, this unit features a practical modular structure and a modern glass-front appearance. Its knock-down design allows separate components to be assembled on site. Custom single-story and two-story office configurations are also available for different project requirements.
16.01㎡ Interior Space Quick Assembly Glass Front Design Custom Two-Story Option
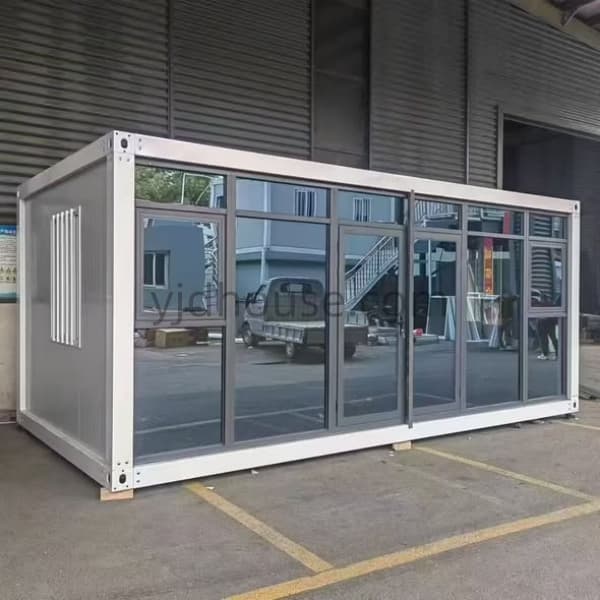
YJD 20ft container office with glass front and modular single-story design
16.01㎡ Interior Area
2 Workers Installation Team
6 Hours Reference Assembly Time
18 Sets 40HQ Container Loading
Product Overview

Modular Office Space for Construction & Business Projects

The YJD 20ft Container Office provides a compact and practical workspace for businesses, construction sites and temporary project facilities.

Its standard module uses a knock-down structure with separately assembled components. The design provides approximately 16.01㎡ of interior space, suitable for daily office activities, project management and on-site administration.

The glass-front design gives the office a modern appearance, while the modular configuration allows buyers to plan different interior arrangements and exterior finishes.
Standard Module: 3000 × 5950 × 2800mm external dimensions, with approximately 16.01㎡ of internal floor area.
YJD modular container office interior and exterior project views
Modular office project showing interior and exterior applications.
Product Advantages

Key Features of YJD 20ft Container Office

Designed for practical project use, this modular office combines efficient component assembly, compact dimensions and flexible building configurations.

01

Compact Office Space

Approximately 16.01㎡ of interior floor area for daily office work and project management.

02

Knock-Down Structure

Separately packed components designed for container loading and on-site assembly.

03

Quick Assembly

A standard unit can be assembled by two workers in approximately six hours.

04

Flexible Configurations

Single-story units and customized two-story office arrangements are available.

Custom Office Designs

Single-Story & Two-Story Container Office Solutions

The standard 20ft container office is designed as a single-story modular workspace. For projects requiring more usable floor space, YJD can develop customized two-story container office configurations using modular units.

Single-story 20ft container office with full glass front by YJD
Standard Configuration

Single-Story 20ft Container Office

A compact modular office for construction sites, business operations and project facilities. The standard design features a glass-front appearance and approximately 16.01㎡ of interior space.
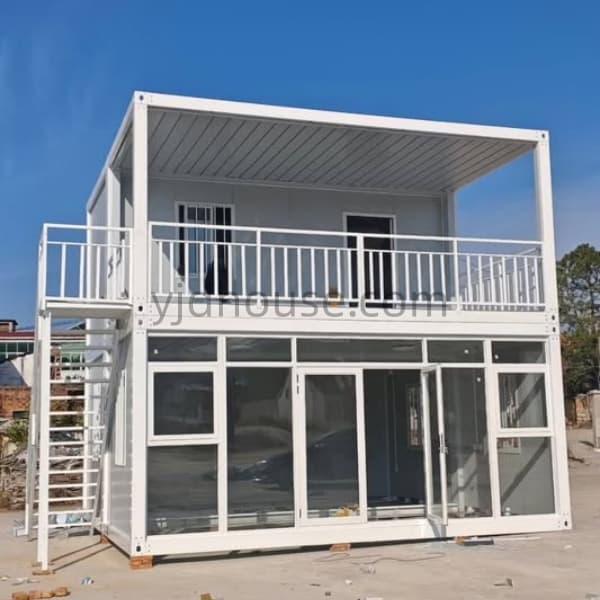
Custom two-story container office building with exterior staircase, balcony and glass frontage
Customized Configuration

Custom Two-Story Container Office

For projects requiring additional office space, modular units can be arranged into a two-story office building. Optional design features include an exterior staircase, upper-level balcony, glass-front facade and customized room layouts.

Two-Story Customization: YJD can develop two-story container office solutions according to project dimensions, site conditions and layout requirements. Structural connections, stairs, access and supporting components should be confirmed in the approved project drawings.
Modular Assembly System

Knock-Down Container Office Structure

The 20ft container office uses a modular knock-down structure. Its main components are supplied separately and assembled at the installation site, rather than delivered as a fully assembled building.

This component-based configuration allows multiple office units to be arranged for construction sites, temporary facilities and larger project accommodation areas.

  • Modular components for separate packing
  • On-site assembly according to installation instructions
  • Convenient transportation of multiple units
  • Suitable for repeated project deployment with disassembly and reassembly
  • Customized exterior and interior configurations
Modular office building interior and completed exterior project
On-Site Installation

20ft Container Office Installation Process

The modular office is assembled from separately supplied components. The following installation guide illustrates the assembly sequence of a quick-assembly modular building, helping project buyers understand the on-site installation process.

12-step quick assembly modular container office installation process
12-step modular container house assembly guide.
2 Workers Standard Installation Team
6 Hours Reference Installation Time
No Crane Standard Installation Method

Installation time is a reference for one standard unit under normal site conditions. Actual installation time may vary according to site preparation, worker experience and project configuration.

Project Reference

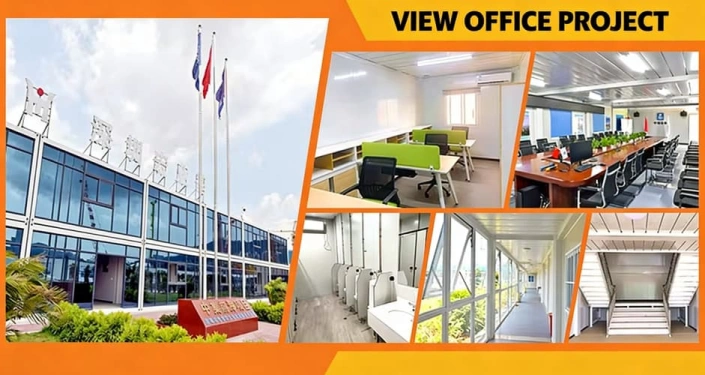
Container Office Interior & Exterior Design

Explore the completed office project views to understand the exterior appearance and interior space. The interior arrangement can be planned according to the number of users, furniture requirements and intended office functions.

YJD container office project collage showing interior and exterior views
Office project reference showing different interior and exterior views.
Applications

Applications of 20ft Container Office

The modular office design is suitable for different business and project environments. Its compact footprint and customizable configurations make it practical for temporary and semi-permanent office facilities.

Construction Site Office

Daily management and administration space for construction teams.

Mining Site Office

Office facilities for mining and industrial project operations.

Project Management Office

Workspace for engineers, supervisors and project managers.

Commercial Office

Compact office facilities for businesses and commercial projects.

Temporary Office

Flexible office space for temporary operational requirements.

Multi-Story Office

Customized two-story layouts for projects requiring additional space.

Different applications of modular container buildings for office and project use
Modular building applications for different project environments.
Technical Details

20ft Container Office Specifications

Standard technical specifications of the YJD quick-assembly modular office unit.

Product Type 20ft Container Office
Structure Modular Knock-Down Assembly
External Dimensions 3000 × 5950 × 2800mm
Internal Dimensions 2790 × 5740 × 2500mm
Interior Floor Area Approx. 16.01㎡
Installation Method On-Site Component Assembly
Installation Workers 2 People
Installation Time Approx. 6 Hours
Crane Requirement Not Required
Wind Resistance Level 10
Seismic Resistance Level 8
Roof Drainage Free Roof Drainage
20GP Loading Capacity 8 Sets
40HQ Loading Capacity 18 Sets
Available Configuration Single-Story / Custom Two-Story
Manufacturer YJD, China

The specifications above are based on the standard quick-assembly container house data. The glass-front office appearance, two-story configuration and optional components should be confirmed through the final project drawings. Wind and seismic performance should be verified against applicable local engineering requirements.

Frequently Asked Questions

20ft Container Office FAQs

What is the standard size of a 20ft container office?
The standard external dimensions are 3000 × 5950 × 2800mm. Internal dimensions are 2790 × 5740 × 2500mm, providing approximately 16.01㎡ of interior floor area.
How many units can fit in a 20GP or 40HQ container?
According to the standard quick-assembly packing data, 8 sets can be loaded in a 20GP container and 18 sets in a 40HQ container.
How long does it take to install one modular office?
The reference installation time for one standard unit is approximately 6 hours with two workers. Actual time depends on site conditions and installation experience.
Does the installation require a crane?
A crane is not required for the standard quick-assembly configuration according to the current product data. The actual installation method should be confirmed according to the project site and final design.
Can the 20ft container office be customized into two stories?
Yes. YJD can develop custom two-story container office configurations. Options can include upper-level office space, exterior stairs, balconies, glass-front designs and customized interior layouts. Structural connections and supporting components must be confirmed through engineering drawings.
Can the interior layout be customized?
Yes. Interior layouts and optional configurations can be discussed according to the intended use, number of occupants, furniture arrangement and project requirements.
Can the modular office be disassembled and reused?
Yes. The knock-down modular structure allows the unit to be disassembled and assembled again for relocation or reuse at another project site. Proper disassembly and reassembly procedures should be followed.
What applications are suitable for this office?
Typical applications include construction site offices, mining site offices, project management facilities, temporary offices and commercial workspaces.
Can YJD supply multiple office units for projects?
Yes. YJD provides factory-direct modular building solutions for importers, distributors, contractors and project buyers. Multiple units can be arranged according to project quantities and technical requirements.
YJD Factory-Direct Supply

Looking for a Reliable 20ft Container Office Manufacturer?

YJD supplies modular container offices for importers, distributors, construction contractors and project buyers worldwide. Whether you need a standard single-story office or a customized two-story office building, our team can discuss the layout, configuration and project requirements with you.

Contact YJD to discuss your next modular office project.

Download

Leave a message
Name
Email *
Whatsapp *
Message
Code *
Click to verify
We use Cookie to improve your online experience. By continuing browsing this website, we assume you agree our use of Cookie.