• YJD Glass Container House
  • YJD Glass Container House

YJD Glass Container House

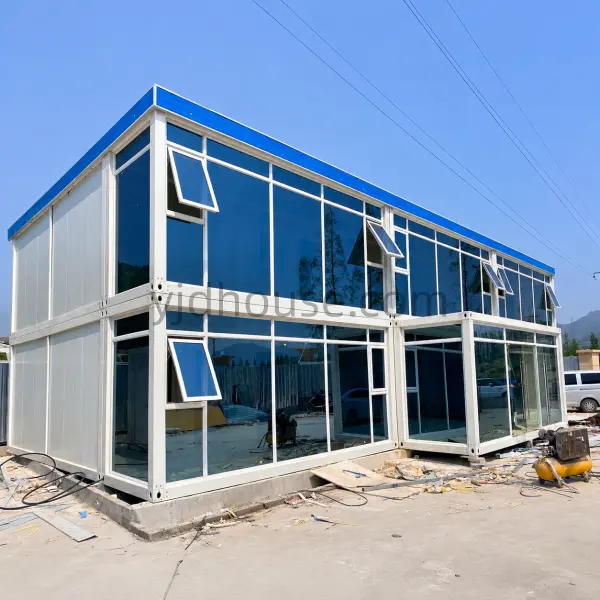
YJD Glass Container House is a quick-assembly modular building featuring a modern glass façade and steel frame structure. Based on a standard 3000 × 5950 × 2800mm module, it provides approximately 16.01㎡ of interior space. Designed for offices, showrooms, reception areas and commercial projects, it supports customized glass layouts, doors, wall panels and interior configurations. Factory-direct supply for importers, contractors and project buyers.
  • YJD Glass Container House

Description

YJD Modular Building Manufacturer

Glass Container House Manufacturer in China

YJD glass container house combines a modular steel frame with a modern glass façade, creating a bright and visually open building for commercial and project applications. Based on a quick-assembly modular structure, the standard unit provides approximately 16.01㎡ of interior space. Glass layouts, doors, wall sections and interior configurations can be customized according to project requirements.
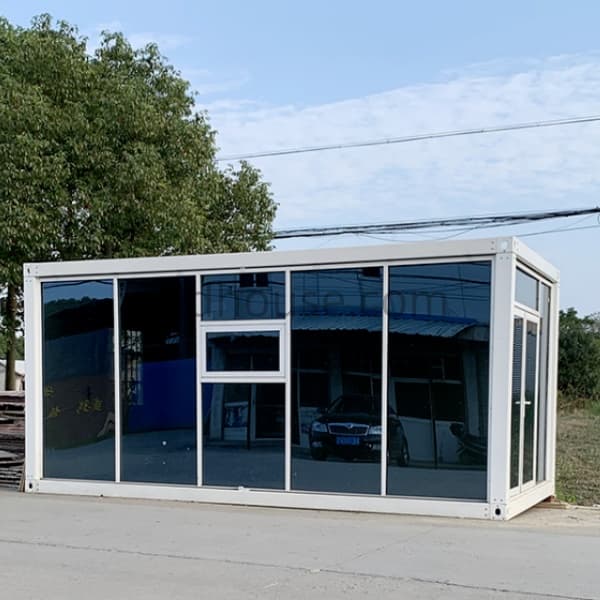
Modern Glass Façade Modular Steel Frame Quick Assembly Custom Configuration
YJD glass container house with modern glass facade and modular frame
16.01㎡ Reference Interior Area
2 Workers Installation Team
6 Hours Reference Assembly Time
18 Sets 40HQ Loading Reference
Product Overview

A Modern Modular Glass Building for Multiple Applications

A glass container house is designed for buyers who need a modern exterior, natural daylight and a more open visual connection between indoor and outdoor spaces.

YJD combines a modular steel frame with large glazed sections and optional solid wall panels. The glass façade can be arranged according to the intended building use, entrance position and interior layout.

Compared with a conventional enclosed modular unit, this design creates a more open appearance for customer-facing spaces, office environments and commercial facilities.
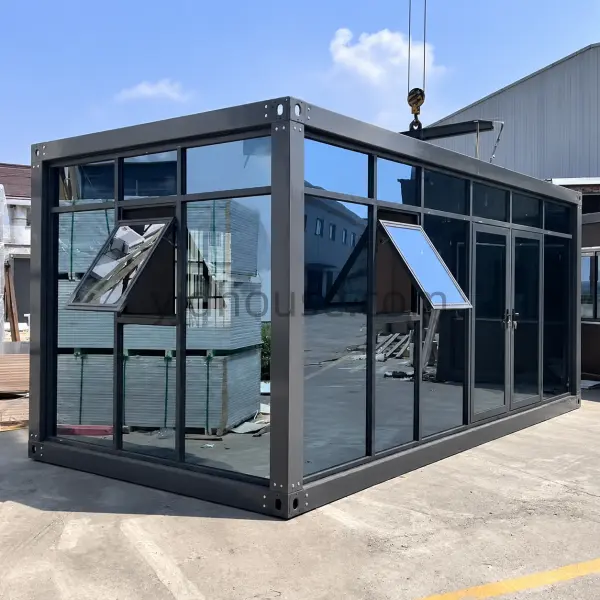
Standard Reference Size: 3000 × 5950 × 2800mm external dimensions, with approximately 16.01㎡ of interior floor area.
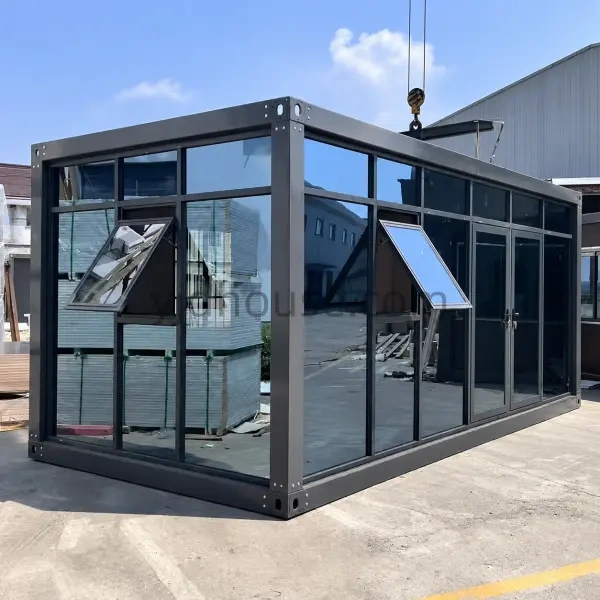
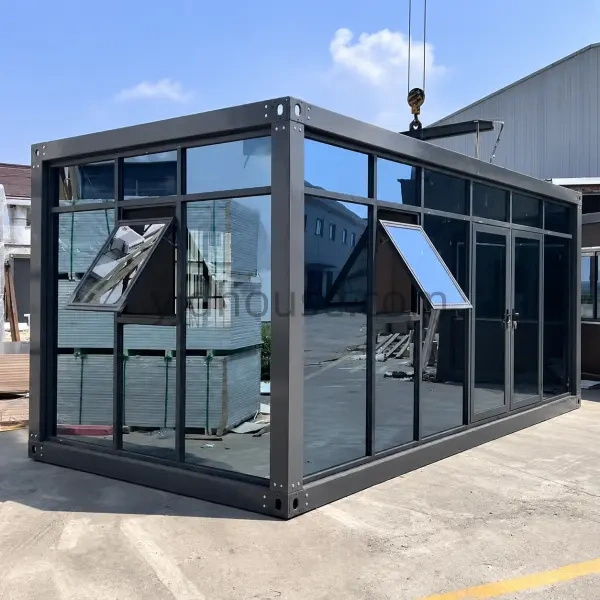
Modern glass container house with black steel frame and large glazed facade
Modern glass façade with a dark frame and large glazed sections.
Product Advantages

Key Features of YJD Glass Container House

A practical modular building solution combining glass façade design, component assembly and flexible project configurations.

01

Modern Glass Façade

Large glazed sections create a bright interior and a contemporary exterior appearance.

02

Modular Steel Structure

A modular frame system supports component assembly and different building arrangements.

03

Quick On-Site Assembly

The standard reference unit can be assembled by two workers in approximately six hours.

04

Flexible Customization

Glass positions, doors, solid wall sections and interior layouts can be planned for each project.

Exterior Design

Glass Facade Design & Modular Building Appearance

The glass modular building can be designed with different glazed elevations, frame colors and entrance positions. Buyers can select a front-glass layout, partial side glazing or a combination of glass and solid wall panels according to the project drawings.

Structure & Components

Quick Assembly Modular Structure

This glass container house follows the quick-assembly modular structure. The main components are prepared separately and assembled at the installation site according to the assembly drawings.

The modular configuration helps buyers plan multiple units for offices, showrooms and other project facilities. The glass sections and solid wall components must be coordinated with the frame openings and final building design.

  • Modular steel frame structure
  • Separately prepared building components
  • Glass façade and entrance configuration
  • Optional solid wall panel sections
  • On-site component assembly
  • Customized interior and exterior finishes
Glass type, thickness, safety specification and frame connection details should be confirmed in the approved technical drawings.
Exploded structural diagram of quick assembly modular container house components
Quick-assembly modular structure and component breakdown reference.
Installation Guide

Glass Container House Installation Process

The standard quick-assembly structure uses separately prepared components for on-site installation. The following 12-step installation diagram illustrates the assembly sequence of the modular building system.

12-step quick assembly modular container house installation guide
12-step quick-assembly installation reference.
2 Workers Reference Installation Team
6 Hours Reference Assembly Time
No Crane Standard Assembly Reference

Installation time refers to the standard quick-assembly reference unit under normal site conditions. Glass handling, glazing installation and final sealing may require additional time and suitable handling equipment.

Building Applications

Applications of Glass Container House

The modern appearance and open façade make this modular glass building suitable for customer-facing and professional environments. Other modular building configurations can also be developed for accommodation and project facilities.

Glass Container Office

Modern office space for project teams, business operations and reception areas.

Glass Showroom

Customer-facing display space with large glazed sections for product presentation.

Retail & Commercial Space

Modular shops, kiosks and small commercial facilities.

Reception Building

Entrance reception, visitor management and customer service facilities.

Accommodation Projects

Modular dormitory and staff accommodation configurations.

Healthcare Facilities

Modular support rooms and project-based healthcare building applications.

Project References

YJD Modular Building Project Applications

Explore different modular building project references to understand how modular structures can be configured for office, accommodation and healthcare facilities.
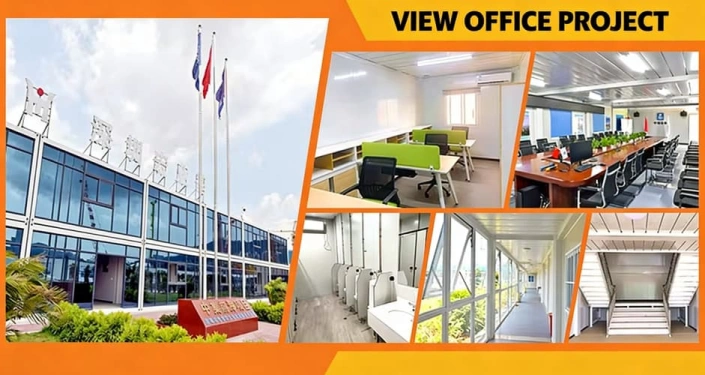
YJD modular office building project showing interior and exterior views

Office Project

Modular office interior and exterior reference.
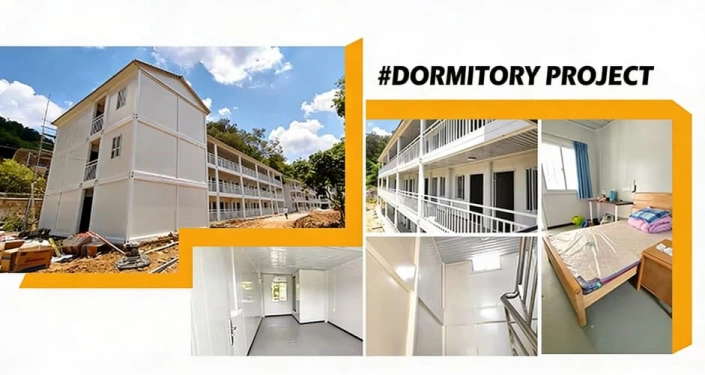
YJD modular dormitory project with interior and exterior building views

Dormitory Project

Modular accommodation and staff housing reference.
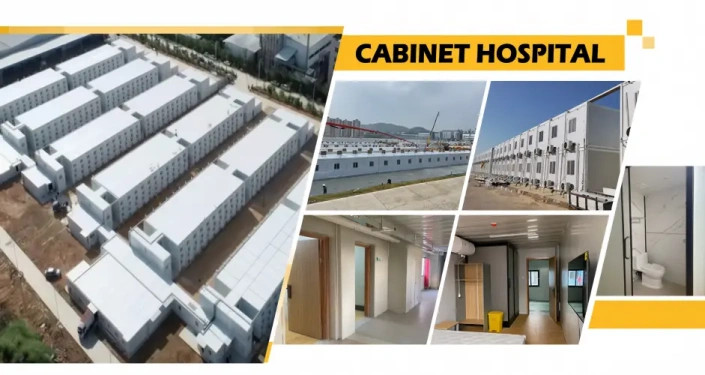
YJD modular hospital project showing interior and exterior facility views

Hospital Project

Modular healthcare building project reference.

The three project images are modular building application references, not representations of the exact glass façade model.

Customization Options

Customized Glass Container House Solutions

Different projects require different glazing areas, entrance arrangements and interior functions. YJD can discuss the building configuration according to the buyer's drawings, application and destination requirements.

Before production, buyers should confirm the glass specification, frame openings, wall panel arrangement, electrical system and interior finish.

Glass Layout Front, side and partial glazing arrangements.
Glass Specification Glass type and thickness confirmed by project drawings.
Frame & Color Frame finish and exterior color options.
Doors & Openings Entrance position and door configuration.
Interior Layout Open space, office and functional partitions.
Electrical System Lighting, sockets and local electrical standards.
Technical Data

Glass Container House Specifications

The following dimensions, installation and loading figures use the standard quick-assembly modular building reference. Glass-specific specifications are confirmed according to the final product drawings.

Product Name Glass Container House
Structure Type Quick-Assembly Modular Structure
External Dimensions 3000 × 5950 × 2800 mm
Reference Interior Area Approx. 16.01㎡
Frame Structure Modular Steel Frame
Glass Configuration Customized According to Drawings
Glass Type & Thickness To Be Confirmed
Wall Configuration Glass Sections & Optional Solid Panels
Installation Method On-Site Component Assembly
Installation Team Approx. 2 Workers
Installation Time Approx. 6 Hours
Crane Requirement Not Required for Standard Assembly
20GP Loading Reference Approx. 8 Sets
40HQ Loading Reference Approx. 18 Sets
Roof Drainage Free Roof Drainage Reference
Manufacturer YJD, China

Important: The dimensions, area, installation time, crane requirement and loading figures are based on the standard quick-assembly reference model. Actual glass configuration, glass protection and component packing may affect the final loading quantity. The final glass type, thickness, frame reinforcement, wind resistance, seismic performance and local compliance must be verified against the approved glass building design. Final specifications and packing quantities are subject to the confirmed quotation and drawings.

Frequently Asked Questions

Glass Container House FAQs

What is a glass container house?
A glass container house is a modular building that combines a structural frame with large glass wall sections, doors and optional solid wall panels. It provides a modern appearance and more natural daylight for office, showroom, reception and commercial applications.
What is the standard size of this glass modular building?
Based on the standard quick-assembly reference, the external dimensions are 3000 × 5950 × 2800mm, with approximately 16.01㎡ of interior floor area. The final glass configuration should be confirmed through the approved drawings.
Can the glass façade be customized?
Yes. Buyers can discuss front and side glazing, glass door positions, solid wall sections, frame colors and interior layouts. Glass type, thickness and structural details need to be confirmed before production.
How many units can be loaded in a 20GP or 40HQ?
The standard quick-assembly reference is approximately 8 sets per 20GP and 18 sets per 40HQ. The actual quantity for a glass container house may change according to glass protection, component dimensions and final packing arrangements.
How long does installation take?
The standard reference assembly time is approximately 6 hours with two workers. Additional time may be needed for glass installation, sealing and final inspection.
Does the modular structure require a crane?
A crane is not required for the standard quick-assembly reference structure. However, the handling and installation of large glass panels may require suitable lifting and safety equipment.
What applications are suitable for a glass container house?
Typical applications include offices, showrooms, reception buildings, retail spaces, kiosks and commercial facilities. Other modular building configurations can also be developed for accommodation and project support applications.
Can YJD supply customized modular glass buildings in bulk?
Yes. YJD provides factory-direct modular building solutions for importers, distributors, contractors and project buyers. Buyers can discuss quantities, glass configurations, dimensions, interior layouts and project requirements before ordering.
YJD Factory-Direct Supply

Looking for a Glass Container House Manufacturer?

YJD provides modular glass building solutions for importers, distributors, contractors and commercial project buyers. From glass façade design to modular structure configuration, our team can discuss the specifications and customization options required for your project.

Contact YJD to discuss your glass container house project.

Download

Leave a message
Name
Email *
Whatsapp *
Message
Code *
Click to verify
We use Cookie to improve your online experience. By continuing browsing this website, we assume you agree our use of Cookie.