

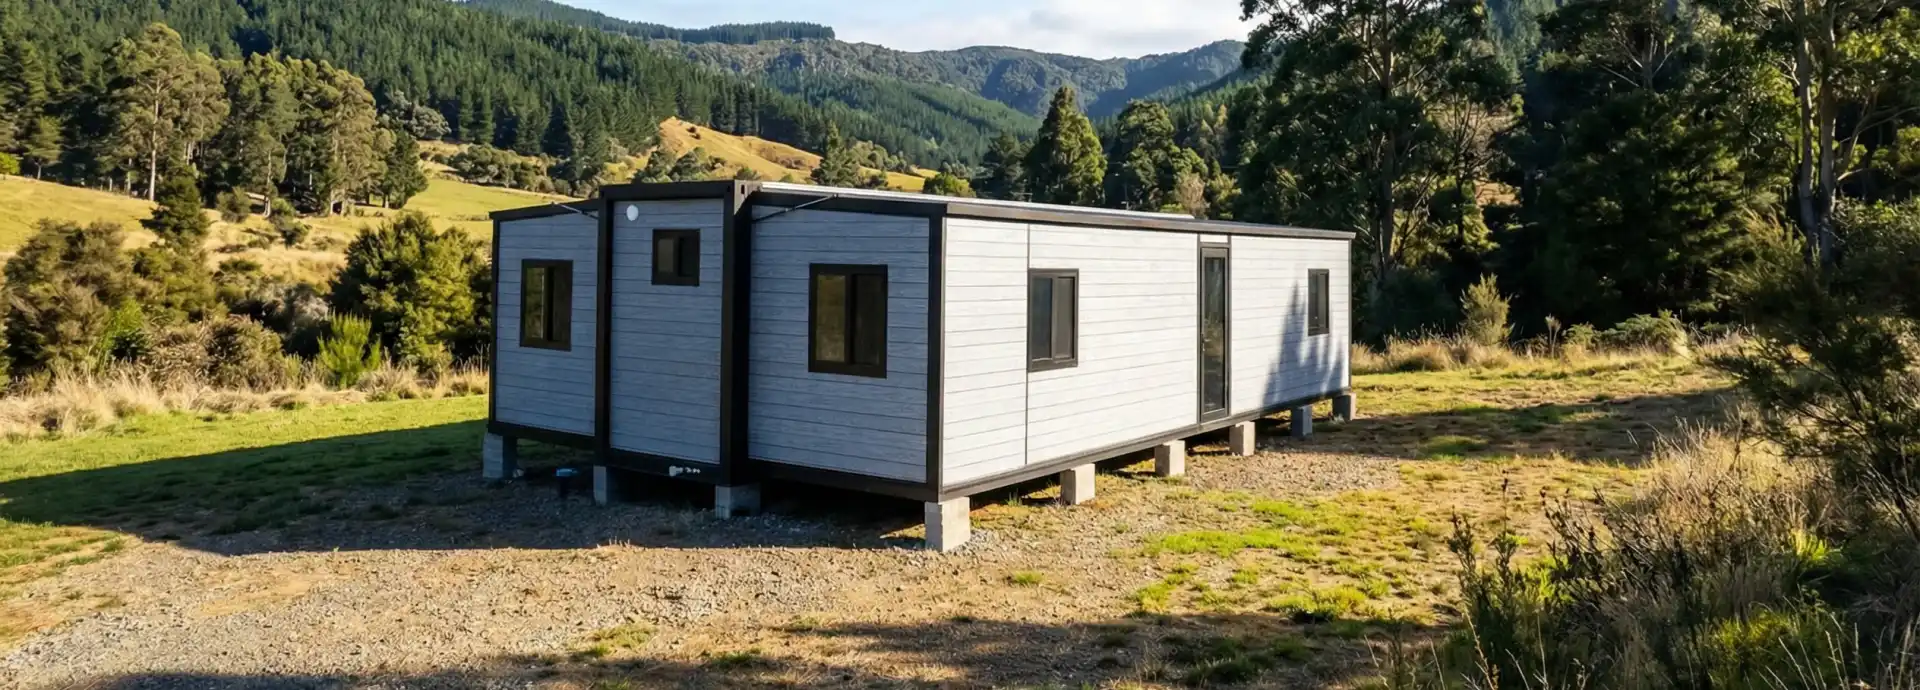
Backyard granny flats are becoming a practical choice for families, rental property owners, builders and project buyers who need extra living space without starting a full traditional construction project. An expandable container house offers a faster, more flexible and more transport-friendly way to create a backyard living unit, guest house, rental room or compact family home.
YJD supplies 20ft and 40ft expandable container house solutions for different granny flat floor plans. From a compact one-bedroom layout to larger two-bedroom or multi-room designs, buyers can customize the layout, doors, windows, kitchen, bathroom, electrical system, wall finish and other details according to project needs.
For many homeowners and B2B buyers, the main question is simple: how can they add usable backyard housing space with a shorter production time, controlled budget and flexible layout? A prefab granny flat based on an expandable container house can be one of the most efficient answers.
This article explains why expandable houses are suitable for backyard granny flats, how 20ft and 40ft models can be used, what layouts are available, and what buyers should confirm before ordering from YJD.
Why Backyard Granny Flats Are Becoming More Popular
Backyard granny flats are no longer used only for elderly family members. Today, they are widely considered for different residential and project needs. A small backyard living unit can create extra space without changing the main house structure.
Common uses include:
- Housing for parents or relatives
- Guest accommodation
- Backyard rental units
- Home office or studio space
- Farm accommodation
- Temporary family housing
- Small independent living space for adult children
- Compact worker or staff accommodation
Traditional granny flat construction can involve long design periods, high labor costs, multiple contractors and complicated site work. This is why many buyers now compare prefab granny flats, portable granny flats, transportable granny flats and granny flat kit homes before making a decision.
An expandable container house is different from a fully site-built structure. It is manufactured in a factory, folded for shipping and expanded on site. This makes it suitable for buyers who need a more efficient backyard housing solution.
What Is an Expandable Granny Flat?
An expandable granny flat is a prefab living unit built from an expandable container house structure. It is produced in the factory and transported in a folded form. After delivery, the unit can be expanded on site to create a wider interior space.
Compared with some traditional granny flat kit homes, an expandable granny flat can include more pre-installed or pre-planned components, such as wall panels, doors, windows, bathroom areas, kitchen cabinets, flooring and electrical items according to the project configuration.
For buyers looking for backyard granny flats, this type of structure is attractive because it combines several advantages:
- Factory production
- Compact shipping size
- Fast on-site expansion
- Customizable layout
- Suitable for one-bedroom or larger layouts
- Kitchen and bathroom options
- Flexible interior partition design
- MOQ from 1 set for YJD projects
It can be used as a prefab granny flat for family use, a portable backyard home, or a transportable living solution for small residential and project applications.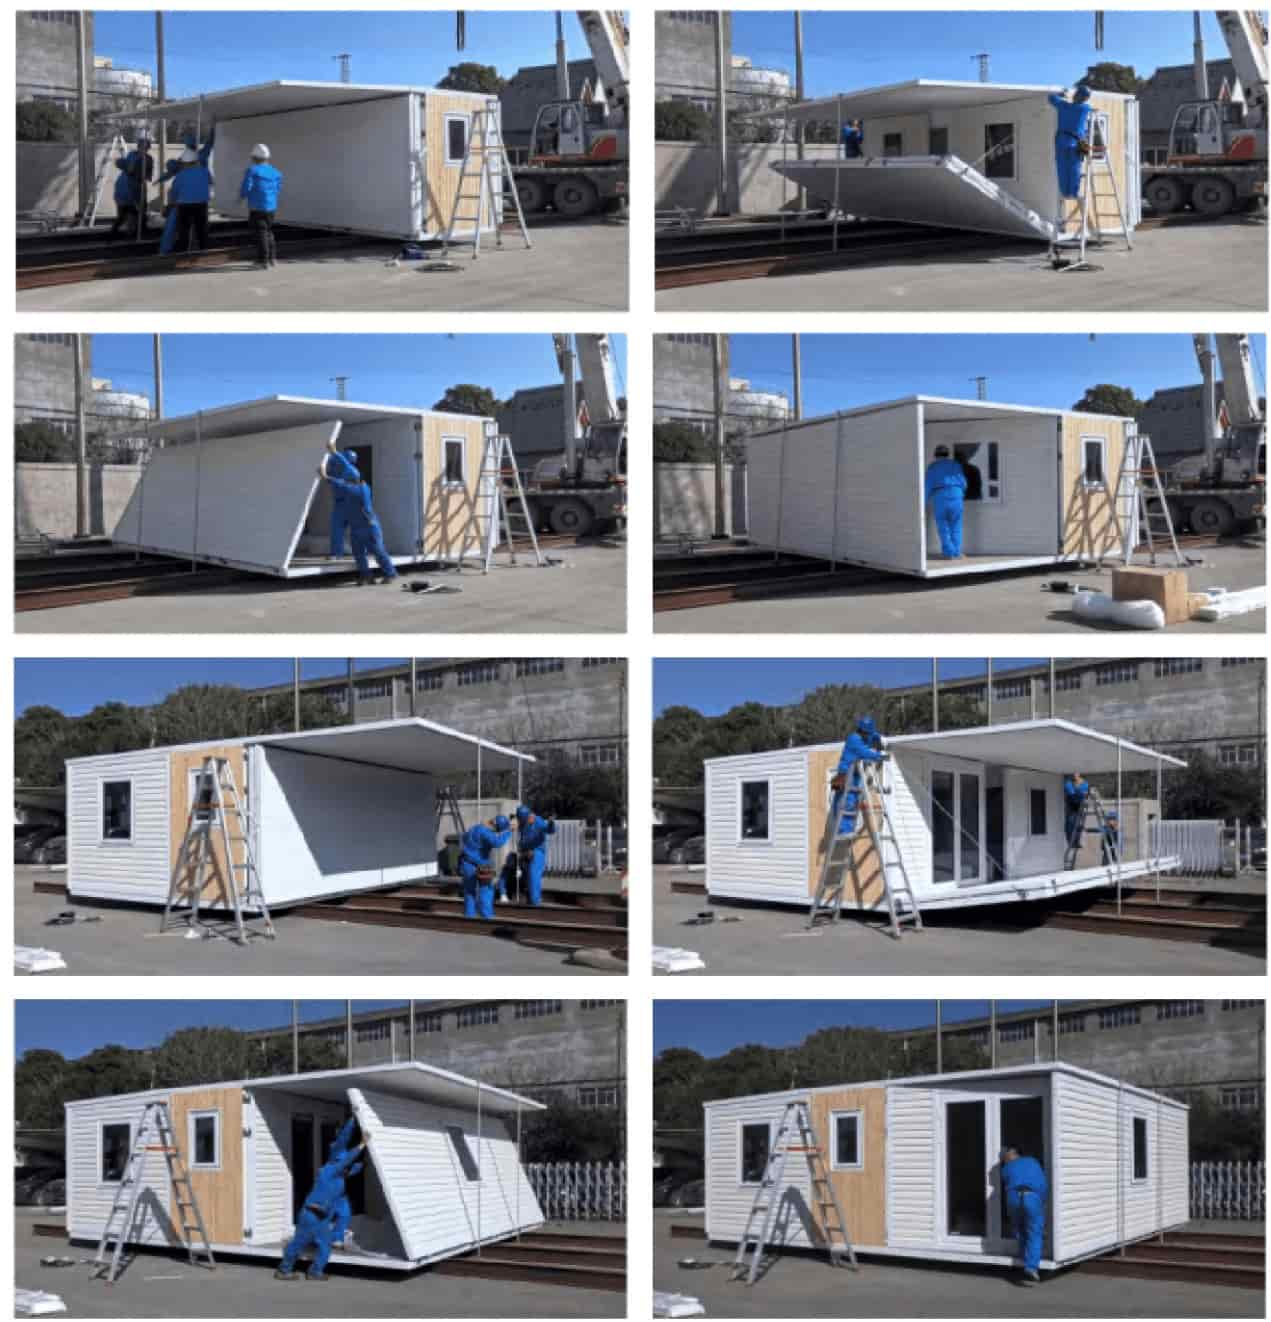
Why Choose an Expandable Container House for Backyard Granny Flats?
A backyard granny flat should be practical, comfortable and easy to plan. It needs to fit the site, meet the living purpose and provide enough usable space for daily life. An expandable container house is especially suitable because it is designed around fast deployment and flexible use.
Factory-Built for More Controlled Quality
YJD expandable container houses are produced in a factory environment. Compared with full on-site construction, factory production helps buyers control the main structure, wall system, door and window installation, interior layout and basic configuration before shipment.
This is useful for importers, builders, dealers and project buyers who need repeatable quality across multiple units.
Folded for Easier Transportation
The house is shipped in a folded size, which helps reduce transportation volume compared with a fully assembled large structure. For the 20ft expandable container house, YJD can load 2 sets per 40HQ container. For the 40ft expandable container house, 1 set is loaded per 40HQ container.
This shipping-friendly design is one reason why expandable houses are suitable for overseas backyard granny flat projects.
Expanded On Site for More Interior Space
After delivery, the unit can be expanded to create a wider living area. This makes it different from a standard narrow container room. The expanded structure can provide space for a bedroom, living area, kitchen and bathroom in one compact unit.
For buyers planning backyard granny flats, the expanded layout makes daily living more practical.
Flexible Layouts for Different Family Needs
Not every buyer needs the same granny flat floor plans. Some customers want a compact one-bedroom granny flat. Others need a two-bedroom layout, a larger family unit or a rental-ready backyard home.
YJD can support different custom granny flats according to project requirements, including:
- Single-room layout
- One bedroom with living room
- One bedroom + living room + kitchen + bathroom
- Two bedrooms + living room
- Three bedrooms + living room
- Custom bathroom and kitchen positions
- Customized door and window locations
- Interior partition adjustment
20ft Expandable Container House for Compact Backyard Granny Flats
The 20ft expandable container house is a practical option for compact backyard granny flats. It is suitable for buyers who need a one-bedroom living unit, backyard guest house, small rental room or private family accommodation.
The standard 20ft layout can be designed as 1 living room + 1 bedroom + 1 kitchen + 1 bathroom. This makes it more practical than a simple empty cabin because the core living functions can be planned inside one unit.
| Item | 20ft Expandable Container House Specification |
|---|---|
| Expanded Size | L5900 × W6270 × H2480 mm |
| Interior Size | L5640 × W6110 × H2240 mm |
| Folded Size | L5900 × W2200 × H2480 mm |
| Suggested Layout | 1 living room + 1 bedroom + 1 kitchen + 1 bathroom |
| Container Loading | 2 sets per 40HQ container |
| MOQ | 1 set |
| Production Time | 20–35 days according to order and configuration |
Default 20ft Configuration
For a 20ft expandable granny flat, YJD can provide a practical default configuration for basic living use. The configuration can also be adjusted according to destination country standards and buyer requirements.
| Area | Default Configuration |
|---|---|
| Layout | 1 living room + 1 bedroom + 1 kitchen + 1 bathroom |
| Wall | EPS sandwich panel in white, grey or wood finish |
| Doors | Aluminum-framed glass entry door × 1, steel bedroom door × 1, glass bathroom door × 1 |
| Windows | Thermal-break aluminum windows × 4 + bathroom window × 1 |
| Bathroom | Partition, door, toilet, wash basin and shower room |
| Kitchen | Cabinet + sink |
| Floor | 2mm PVC floor + skirting lines |
| Electrical Items | Configured according to destination country standard |
This type of prefab granny flat is suitable for buyers who need a compact but complete backyard living unit. It can be used as a guest room, small rental space, parent accommodation or private backyard home.
40ft Expandable Container House for Larger Granny Flat Floor Plans
For buyers who need a larger backyard living space, the 40ft expandable container house is more suitable for two-bedroom or larger layouts. It can be used for 2 bedroom granny flat projects, family accommodation, rental housing or larger custom granny flats.
Because different buyers may require different room sizes and internal layouts, the 40ft model is usually planned according to project requirements. It can be customized for larger granny flat floor plans, including:
- Two-bedroom granny flat layout
- Two bedrooms + living room
- Two bedrooms + kitchen + bathroom
- Three bedrooms + living room
- Family rental layout
- Project-based accommodation layout
For buyers searching for 2 bedroom granny flat floor plans, the 40ft expandable container house provides more planning flexibility than a compact 20ft unit. It is also suitable for dealers, builders and distributors who want to offer different backyard granny flat homes to their customers.
Shipping note: For YJD’s current expandable house shipping arrangement, the 40ft expandable container house is normally shipped as 1 set per 40HQ container. Final loading and shipping details should be confirmed according to the selected model and configuration.
Custom Granny Flat Floor Plans for Different Backyard Needs
One major benefit of using an expandable container house is layout flexibility. Backyard spaces, family needs and local requirements are different, so buyers should not only compare a fixed floor plan. They should confirm the best layout according to the site and intended use.
YJD can support custom granny flats based on different living needs. Common layout directions include:
One-Bedroom Granny Flat
A one-bedroom layout is suitable for parents, guests, couples, single occupants or small rental units. The 20ft expandable container house can be configured with a living room, bedroom, kitchen and bathroom, making it a compact but functional backyard granny flat.
Two-Bedroom Granny Flat
A two-bedroom layout is more suitable for small families, rental use, long-term guests or shared accommodation. Buyers interested in a 2 bedroom granny flat can consider a larger expandable house model, especially when more privacy and storage space are required.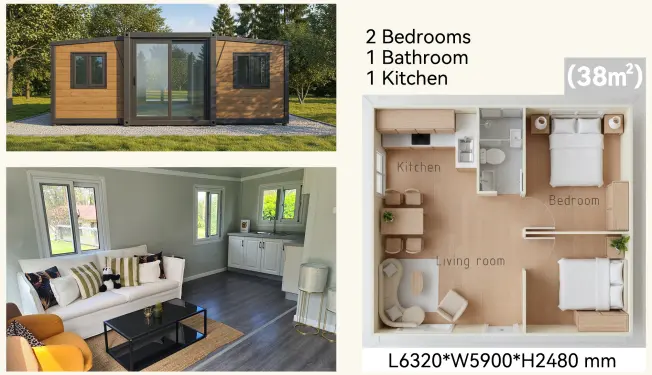
Three-Room or Family Layout
For project buyers who need more sleeping areas, YJD can discuss three-room or larger layout options according to the selected model. This is more suitable for farm accommodation, staff housing, rental projects or backyard family units with multiple occupants.
Bathroom and Kitchen Customization
The bathroom and kitchen are important parts of a livable granny flat home. Buyers can confirm the toilet, wash basin, shower room, kitchen cabinet, sink, partitions and door positions before production.
Doors, Windows and Interior Finish
Door type, window quantity, wall color, wood finish, flooring, skirting lines and interior partitions can be adjusted according to project needs. This helps buyers create a backyard granny flat that matches the local market and end-user expectations.
Prefab, Portable and Transportable Granny Flats: What Makes YJD Different?
When buyers search for prefab granny flats, portable granny flats, transportable granny flats or granny flat kit homes, they often compare several building methods. Some options require more site work. Some are delivered as basic kits. Some are difficult to customize for different markets.
YJD’s expandable container house solution is different because it combines factory production, folded shipping, on-site expansion and layout customization.
Compared with Traditional Site-Built Granny Flats
Traditional site-built granny flats may offer full design freedom, but they usually require more local labor, longer construction time and more site management. For buyers who want a faster backyard housing solution, a prefab expandable house can reduce the complexity of the main structure and interior planning.
Compared with Basic Granny Flat Kit Homes
Some granny flat kit homes require significant assembly work after delivery. An expandable container house is designed to be shipped compactly and expanded on site, with many components planned or installed during factory production according to the selected configuration.
Compared with Simple Portable Cabins
Many portable cabins are used for offices, temporary rooms or storage. A YJD expandable house can be configured as a more complete granny flat home with bedroom, living room, kitchen and bathroom options.
What Buyers Should Confirm Before Ordering Backyard Granny Flats
Before ordering backyard granny flats from overseas suppliers, buyers should confirm both product details and local site requirements. A good product configuration is only one part of the project. Installation, permits, foundation, utilities and local rules also matter.
Local Approval and Building Rules
Different countries, states and cities may have different rules for granny flats, secondary dwellings and backyard housing. Buyers should check local council approval, building permits, utility connection rules and residential use requirements before installation.
YJD can provide product information for project discussion, but final approval depends on local authorities, local installers and the specific site situation.
Foundation and Site Preparation
A backyard granny flat needs a suitable foundation or support system. The site should be level, stable and properly drained. Poor drainage may affect long-term comfort and building performance.
Correct installation is also important for long-term use. Buyers can read YJD’s guide on how to install a 20ft expandable container house to better understand installation planning.
Water, Drainage and Electrical Connection
If the granny flat includes a bathroom and kitchen, buyers need to confirm water supply, wastewater discharge, electrical connection and local compliance requirements. Electrical items can be configured according to the destination country standard, but local connection should be handled according to local regulations.
Climate and Insulation Requirements
Backyard granny flats used in hot, cold, rainy or humid regions may require different insulation, ventilation and door or window configurations. Buyers should share local climate conditions with YJD before confirming the final plan.
Transport and Site Access
Buyers should also check whether trucks, cranes or forklifts can access the backyard site. Even though the house is shipped in a folded form, final unloading and positioning still need proper site planning.
Total Import and Project Cost
For overseas buyers, the product price is only one part of the total project cost. Shipping, duty, local transport, foundation, crane, installation, utility connection and approval costs should also be considered.
If you are planning to import an expandable house to Australia, you can also read YJD’s guide about the landed cost of importing an expandable house to Australia before confirming your budget.
Why Choose YJD for Expandable Granny Flat Homes?
YJD supplies expandable container houses and prefab housing solutions for overseas buyers. For backyard granny flat projects, YJD can support both individual buyers and B2B customers who need factory-direct housing solutions.
YJD’s expandable granny flat solution is suitable for:
- Homeowners looking for extra backyard living space
- Importers selling prefab granny flats
- Distributors of portable granny flats
- Builders and contractors
- Rental housing operators
- Farm and rural accommodation buyers
- Project buyers needing repeatable housing units
Key advantages include:
- 20ft and 40ft expandable container house options
- Custom granny flat floor plans
- One-bedroom, two-bedroom and larger layout discussion
- Kitchen and bathroom configuration options
- Destination country electrical standard support
- Wall, door, window, floor and interior customization
- MOQ from 1 set
- 20–35 days production time according to order and configuration
- Shipping-friendly folded design
Buyers can explore YJD’s expandable container house models to compare product options and discuss suitable layouts for backyard granny flats.
Recommended Backyard Granny Flat Options
| Model | Best For | Suggested Layout | Shipping Reference |
|---|---|---|---|
| 20ft Expandable Container House | Compact backyard granny flats, guest rooms, small rental units | 1 living room + 1 bedroom + 1 kitchen + 1 bathroom | 2 sets per 40HQ container |
| 40ft Expandable Container House | Larger granny flat homes, two-bedroom layouts, family accommodation | 2 bedroom granny flat, 2 bedroom + living room, or larger custom layout | 1 set per 40HQ container |
This comparison helps buyers choose the right model according to space, budget, site access and intended use. A compact 20ft unit is suitable for simple backyard living needs, while a 40ft unit provides more flexibility for larger granny flat floor plans.
Conclusion
Backyard granny flats are a practical way to create extra living space, rental accommodation or family housing without building a completely new traditional house. For buyers looking for a faster and more flexible solution, an expandable container house can be a strong option.
The 20ft expandable container house is suitable for compact one-bedroom granny flat homes, with a practical layout that includes a living room, bedroom, kitchen and bathroom. The 40ft expandable container house is more suitable for 2 bedroom granny flat floor plans, larger family layouts and project-based custom granny flats.
Whether you are looking for prefab granny flats, portable granny flats, transportable granny flats or custom backyard granny flat homes, YJD can help you discuss suitable layouts, configurations and shipping options according to your project needs.
Looking for Backyard Granny Flats for Your Project?
If you need a compact one-bedroom granny flat, a larger two-bedroom layout or a custom backyard housing solution, share your site size, target market, layout requirements and destination country with YJD.
Visit YJD prefab house manufacturer or explore our expandable container house models to discuss the right granny flat solution for your project.
FAQ
What is an expandable granny flat?
An expandable granny flat is a prefab backyard living unit built from an expandable container house structure. It is shipped in a folded size and expanded on site to create a larger usable interior space.
Are expandable container houses suitable for backyard granny flats?
Yes. Expandable container houses are suitable for backyard granny flats because they are factory-built, transport-friendly, fast to expand on site and customizable for bedroom, kitchen, bathroom and living room layouts.
What layout can a 20ft expandable container house provide?
YJD’s 20ft expandable container house can be configured with 1 living room, 1 bedroom, 1 kitchen and 1 bathroom, making it suitable for compact backyard granny flats, guest rooms and small rental units.
Can YJD provide 2 bedroom granny flat floor plans?
Yes. For buyers who need 2 bedroom granny flat floor plans, YJD can discuss larger expandable house layouts, especially using the 40ft expandable container house according to project requirements.
Can the granny flat layout be customized?
Yes. YJD can support custom granny flats with adjustable layout, doors, windows, bathroom, kitchen, wall finish, flooring, partitions and electrical items according to the destination country standard.
What is the MOQ and production time?
YJD’s MOQ can start from 1 set. The production time is usually 20–35 days according to order quantity and final configuration.

